
Commercial Roofing for General Contractors in Overland Park, KS
Home / Industries We Serve / Commercial Roofing for General Contractors
Get a Free Roof Assessment - Call 555-555-5555
What Property Owners Should Know
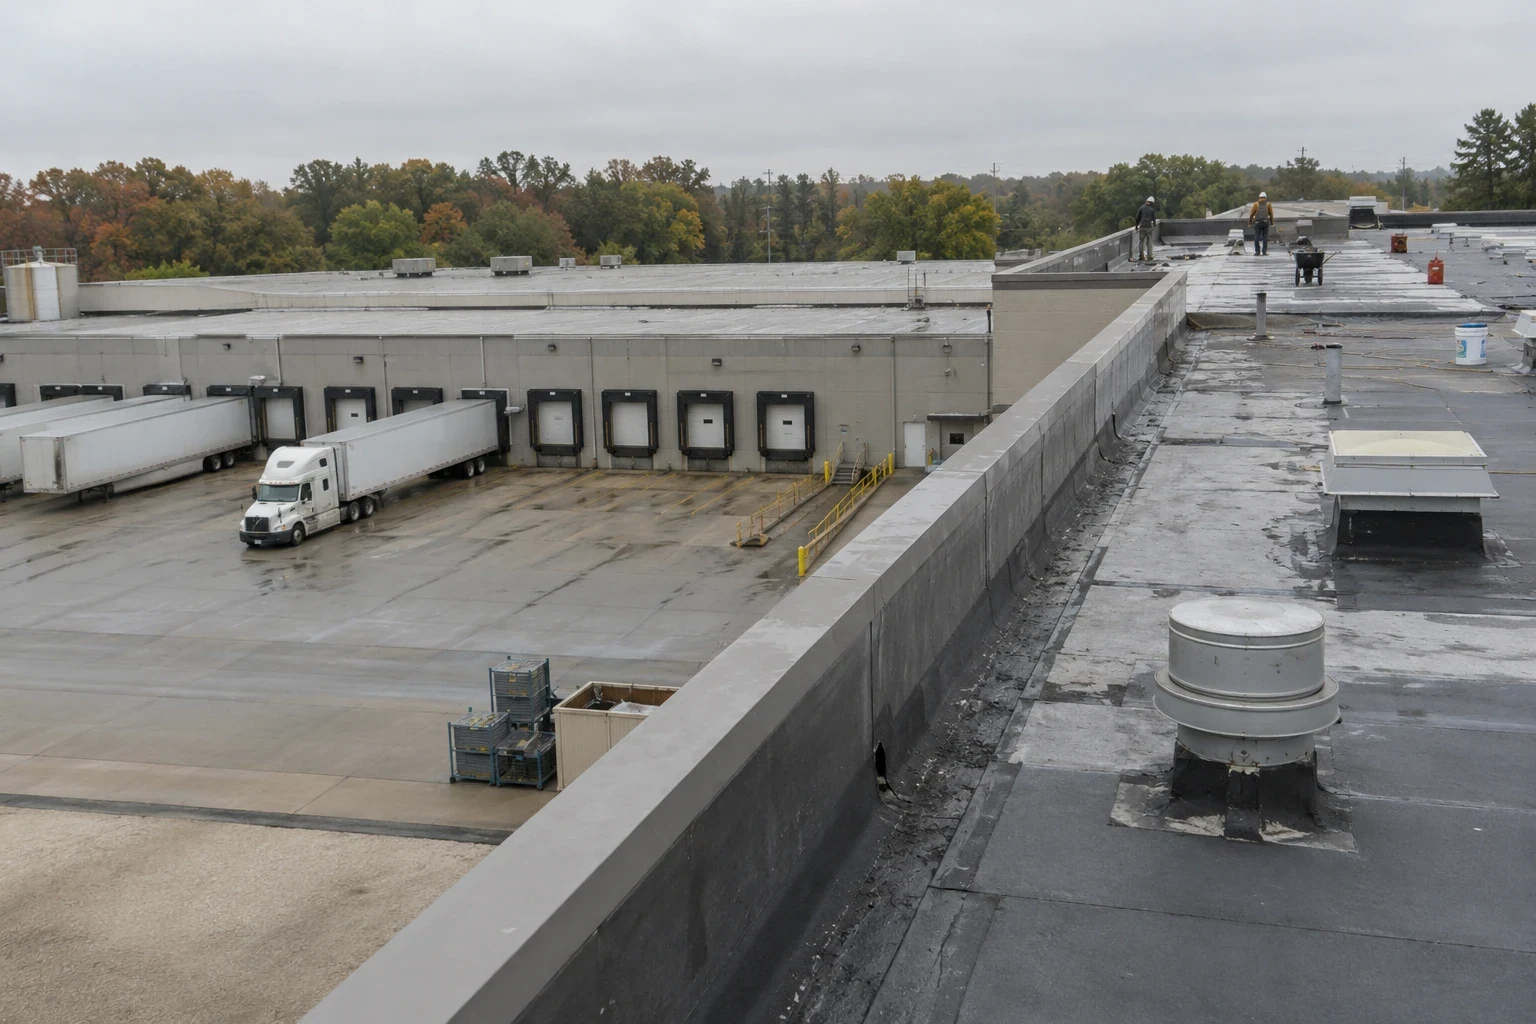
A roofing scope on a larger project needs a boundary the other trades can follow. In Overland Park, KS, we confirm the roof area, existing assembly, access route and sequence before materials arrive. The walk identifies curbs, drains, edges and tie-ins that could be changed by mechanical, electrical or façade work. We mark what is included, what must be ready first and who closes each connection. That prevents a finished membrane from being cut for work that was not coordinated in the schedule.
The Chamber's 2025 awards report documents engineering office space along College Boulevard and office remodeling in Overland Park. The city's 79th Street study connects Downtown, Metcalf and Antioch across a corridor with infill and redevelopment. These market facts do not define a project specification. We review the actual drawings and roof conditions, then identify questions that affect installation. A curb and equipment scope can be coordinated with the mechanical contractor before the roof opening is closed.
Put roof work in the trade sequence
We ask when decking, insulation, rooftop equipment, electrical conduit and parapet work will be ready. The roofing sequence names substrate acceptance, temporary dry-in, flashing completion and inspection before concealment. If a unit must be set after the membrane, its curb height and attachment need review first. The general contractor identifies who is responsible for protection and who signs off when a penetration or support is installed.
Schedule compression does not remove the need to close an opening each day. We divide the area into manageable sections and show where the tie-in lands. If another trade cannot meet the planned handoff, the affected roof area stays protected until the condition is ready. A replacement scope lists removal boundaries, substrate work, system layers and edge transitions. The GC can compare that sequence with lift plans, crane days and the next interior milestone.
We attend the roof handoff when the deck is ready and again before concealed work is covered, if the project schedule sets that review. The superintendent can compare field conditions with the accepted scope and release the next task. If deck damage, wet insulation or an out-of-position curb appears, we record its location and the work that must pause. The GC can route that finding to the design contact and owner before the roofing crew proceeds. This preserves the approved limit and makes the schedule effect visible to the trades waiting behind it.
Resolve the existing roof before bidding
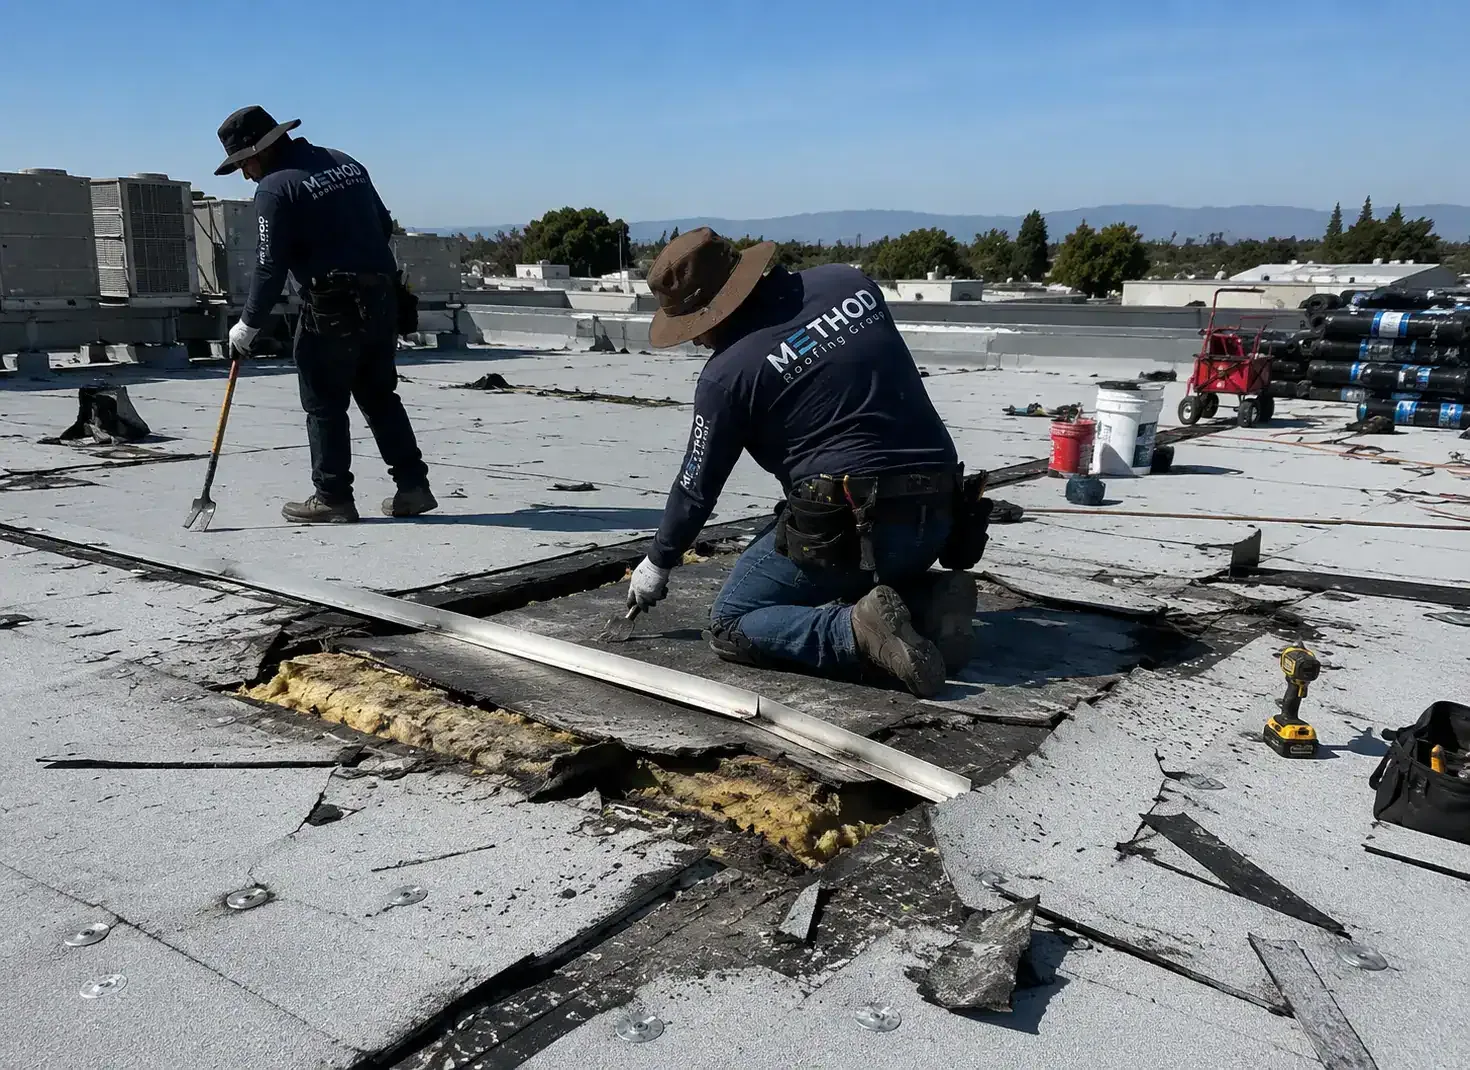
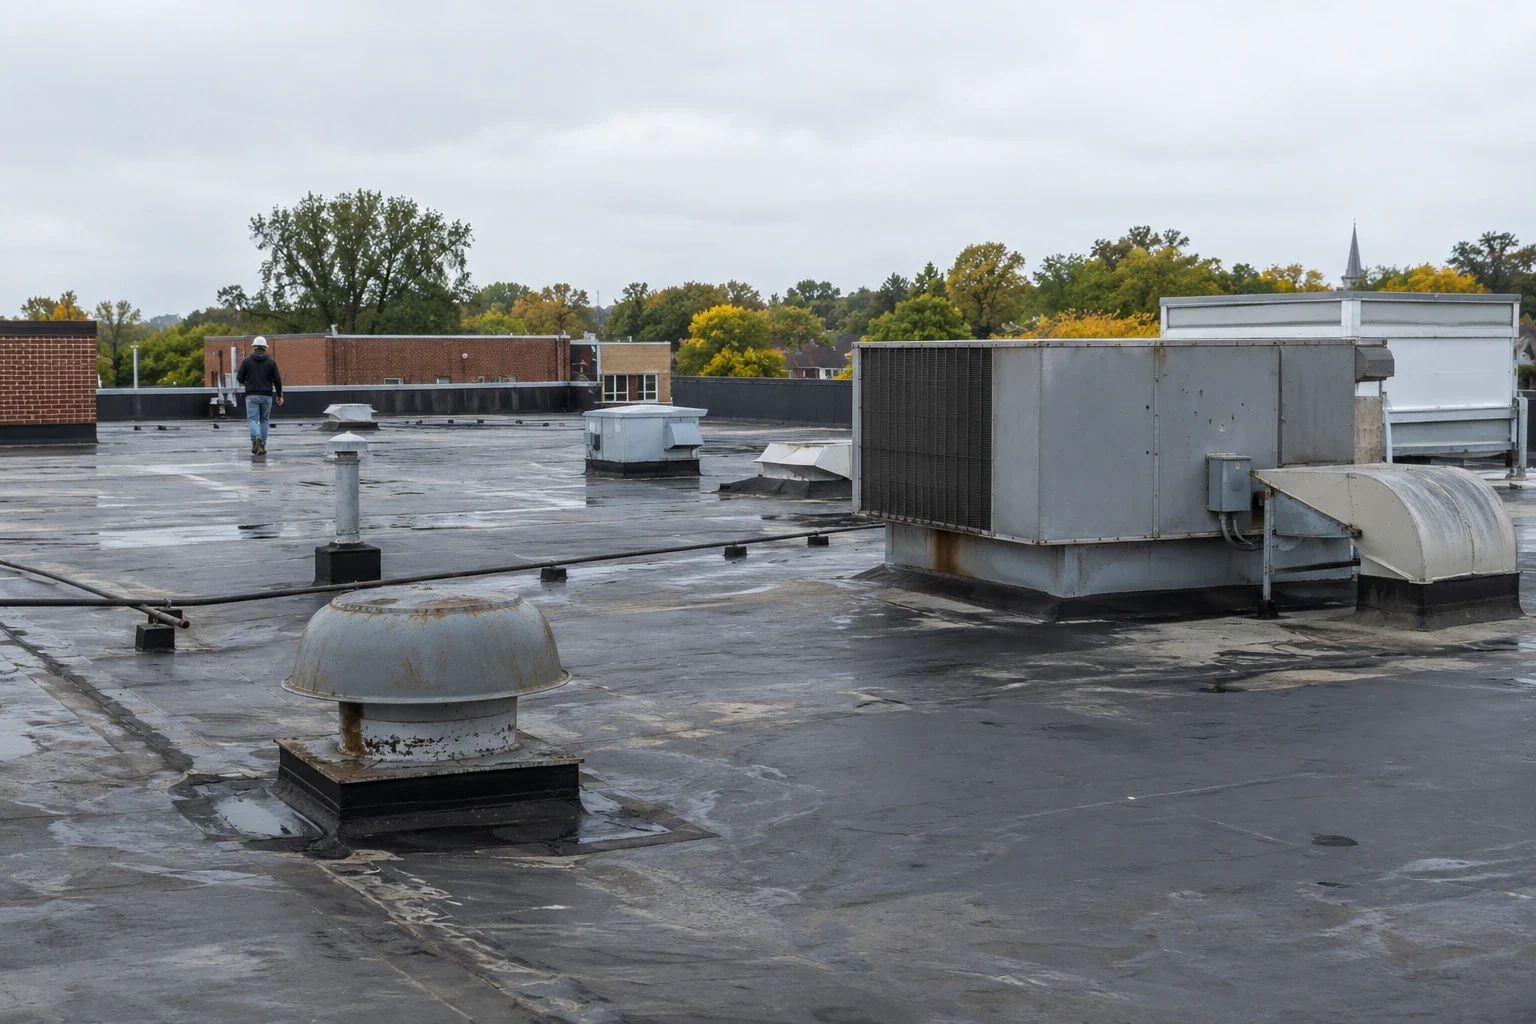
Renovation drawings may not show every prior repair or hidden layer. We inspect the accessible roof, identify the membrane or metal assembly and note conditions that affect tear-off or recover. Drain heights, curb clearances, edge attachment and wet insulation can alter the specification. If a concealed condition remains unknown, we describe a test opening and a safe closure plan before the general contractor prices a broad allowance.
At each transition, we record where new work meets retained membrane, wall flashing or equipment. That detail affects compatibility and warranty documentation, even when the roofing scope is only one part of the project. A preconstruction roof survey can separate observed conditions from drawing assumptions. The result gives the GC a list of coordination items and an owner decision path before other trades rely on a finished interface.
Protect the schedule through weather
Roof installation depends on the actual field condition and a workable closure point. We compare the selected system's application requirements with the roof surface and planned work window. The schedule identifies the maximum area that can be open, the tie-in required before a pause and who inspects temporary protection. If conditions change, the general contractor can see how the hold affects the next trade rather than discovering an unprotected edge after the crew has demobilized.
Overland Park's ordinance BC-3499, adopted in 2026, locally revises the city's 2024 building and energy code requirements. We confirm which provisions and permits apply to the assembly in the contract documents. That city requirement is separate from the project's approved details. If a storm is reported during construction, we inspect the actual roof and document any changed condition before adjusting the scope. A field record then supports the GC's decision about repair, schedule and trade access.
Coordinate penetrations and hold points
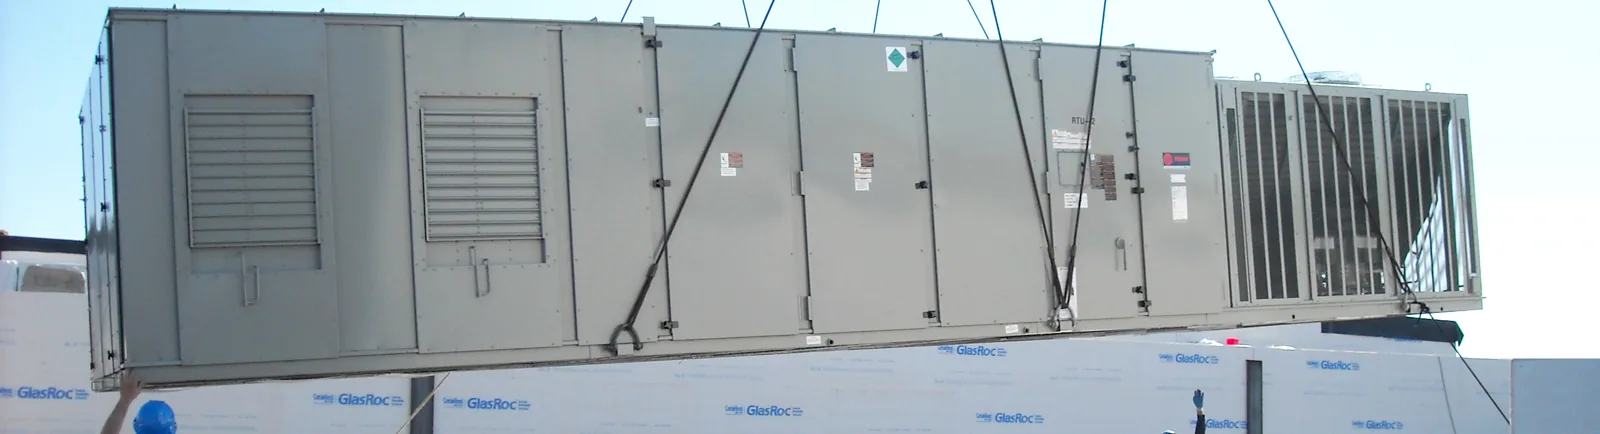
Every curb, pipe, drain and edge termination creates a handoff. We need final opening dimensions, support heights and the party responsible for the connection before flashing begins. If equipment moves after the roof is installed, the sequence includes membrane protection and a new detail inspection. A penetration schedule helps locate each item, but the field check still confirms its position and condition before it is covered.
Overland Park adopted the 2024 International Building Code and Energy Conservation Code with local changes under a 2026 ordinance. We confirm which provisions and approvals apply to the project's work. That code fact does not substitute for project documents or a design review. A photo record can track concealed installation and completed tie-ins. We identify who attends each hold point and who receives the images so that an inspection request does not come after the work is buried.
Price the complete roofing interface
A bid should identify the roofing material, preparation, removal limit, attachment, edge metal, curb flashing, insulation and temporary protection. We state which work is by the roofer and which connection needs another trade. If the substrate or insulation condition is unknown, an allowance names the area and the finding that will release it. A broad contingency without a defined opening makes it hard for an owner to compare proposals.
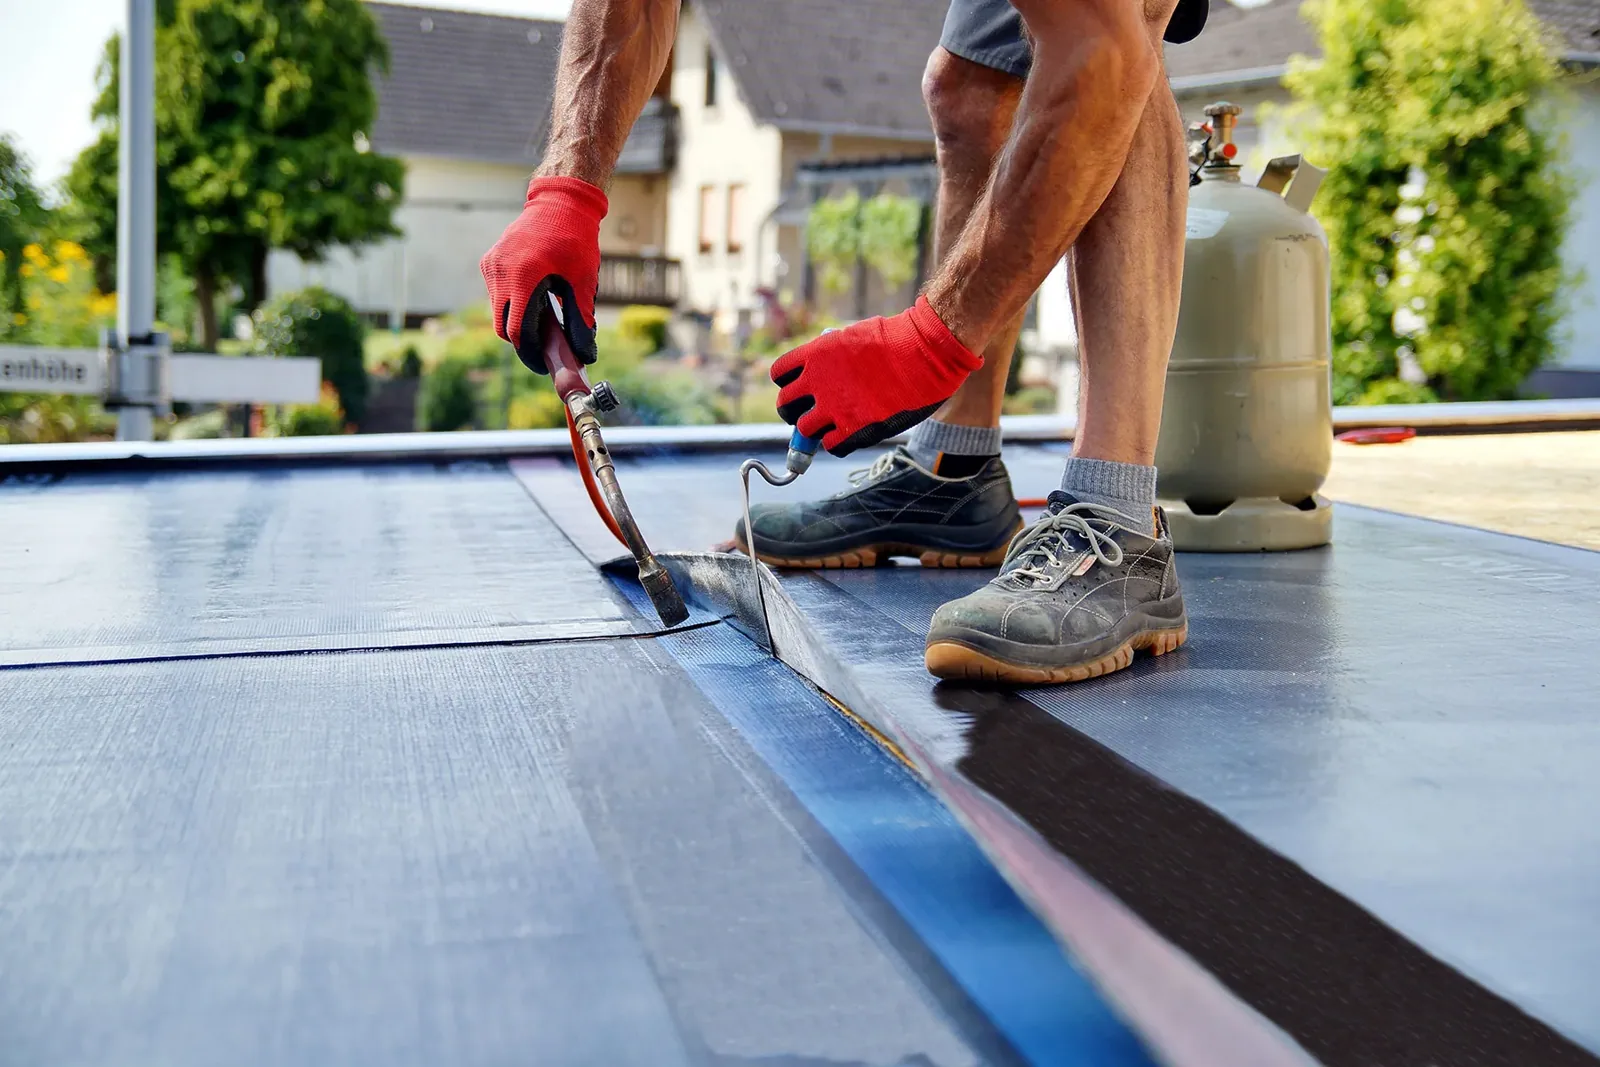
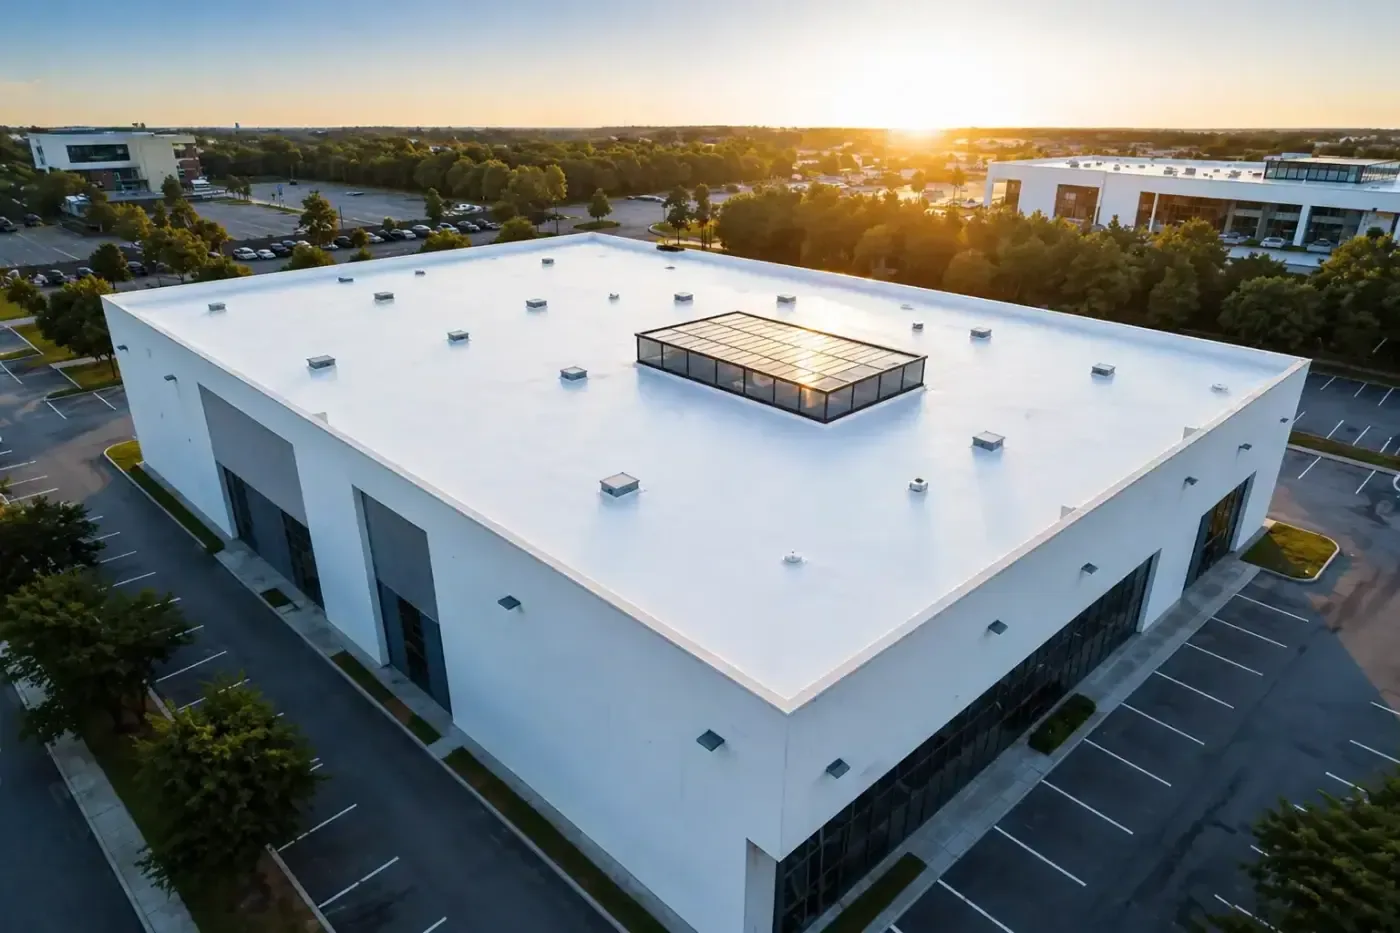
We distinguish repairs to retained roof areas from new construction. A recover needs review of the existing assembly and finished heights; a new membrane over a renovation area has separate substrate and tie-in requirements. The GC can compare a TPO assembly or another specified system against the documented project criteria without assuming a product is approved. If schedule or access changes, we update the affected work window and closure point rather than leave the contract scope ambiguous.
Close the roof and the coordination loop
At installation closeout, photographs show the substrate, assembly layers, seams, flashing and equipment transitions. We list outstanding items, identify who owns them and note whether access is needed for another trade. The GC receives the roof areas accepted and the areas that remain protected or incomplete. That record can be matched to the project schedule and closeout file without implying that the roofing trade inspected every building component.
For owner-side follow-up, a capital review can use the roof record, while agency work may need additional approval documentation. For a project near College and Metcalf, we verify today's staging and access with the site superintendent. Set a coordination meeting before roof mobilization and identify the person who can approve a changed removal boundary or a revised tie-in.
Commercial Roofing Questions
When should the roofer join a renovation schedule?
Before curb, support and edge details are fixed. We review access, existing layers and the trade sequence before installation dates are set.
Who restores a roof after equipment is moved?
The scope should identify the mechanical and roofing handoff. We confirm the curb detail and inspect the completed flashing after the unit is set.
Can we price unknown insulation conditions?
Yes, with a defined test area, closure method and approval point tied to the finding that could expand the removal scope.
What does roofing closeout include?
We provide photos of concealed work and completed details, accepted boundaries and any remaining coordination item with its owner.
Related Roofing Work
Set the trade handoff
Schedule a preconstruction roof walk with Commercial Roofing Overland Park. We will confirm the existing assembly, interface details and daily closure limits.