
Commercial Roofing for Healthcare Systems in Overland Park, KS
Home / Industries We Serve / Commercial Roofing for Healthcare Systems
Get a Free Roof Assessment - Call 555-555-5555
What Property Owners Should Know
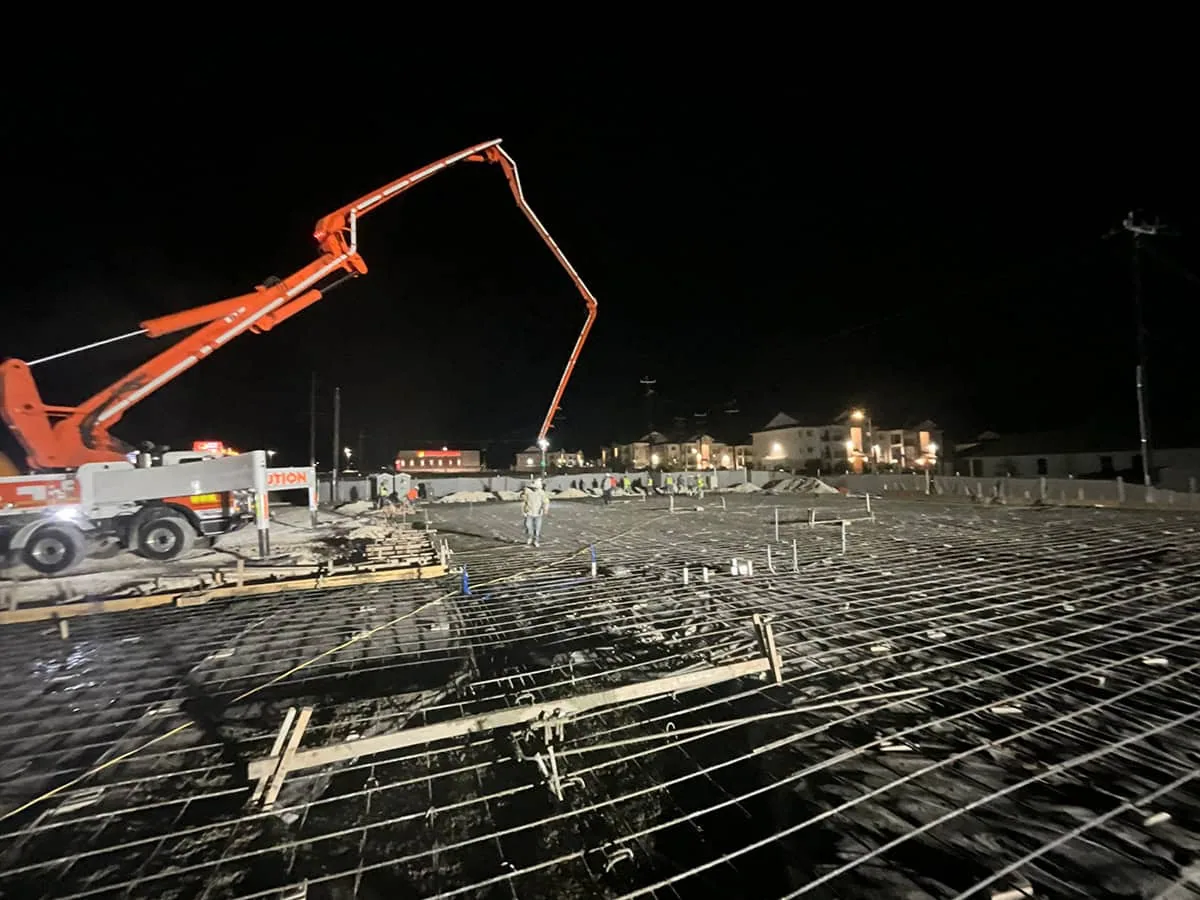
A clinic cannot let a roof opening become an unplanned interruption below. In Overland Park, KS, our first visit identifies the affected care area, the roof access route and any equipment schedule that limits work. We inspect the reported leak, nearby curbs and flashing, then mark the evidence and the proposed repair boundary. If a room has a fixed operating window or an air-handling unit cannot stop, the manager can put that limit into the work plan before a crew is assigned.
The chamber identifies healthcare companies among the businesses attracted to Overland Park, and its 2025 awards report includes local healthcare technology activity. That context does not tell us how a particular clinic is built. We confirm the actual roof assembly, penetrations and access with the facility contact. A roof inspection ties each finding to a photographed location, so the maintenance team can distinguish immediate water entry from work that can be scheduled after a clinical or equipment review.
Protect the occupied care area
We coordinate with the person who controls the room, roof hatch and mechanical shutdown. The plan names the area below, the work window, the material route and the point at which the opening closes each day. If patient movement, deliveries or emergency access take priority, we schedule around those operating limits. Temporary protection needs an owner and a clear inspection interval, especially when weather could change before permanent material is installed.
Downtown Overland Park combines commercial, civic and multifamily uses; the area is not a substitute for a clinic-specific walkthrough. We check whether a lift, staging area or roof hatch affects an entrance or accessible route. A phased occupied-building reroof can move through isolated sections, but only when the details allow a watertight tie-in between phases. If equipment must remain active, we coordinate the sequence with facilities staff rather than assume that a unit can be switched off.
Trace moisture without disrupting service
Water may travel along a deck, insulation joint or pipe before it appears in a room. We start at the reported location, inspect the roof area above and follow the drain path, membrane seam and wall transitions. When a leak is intermittent, the time, weather and equipment schedule can help narrow the search. We document what was visible and where an opening would be needed to confirm a concealed layer. That keeps the first repair limited to evidence that supports it.
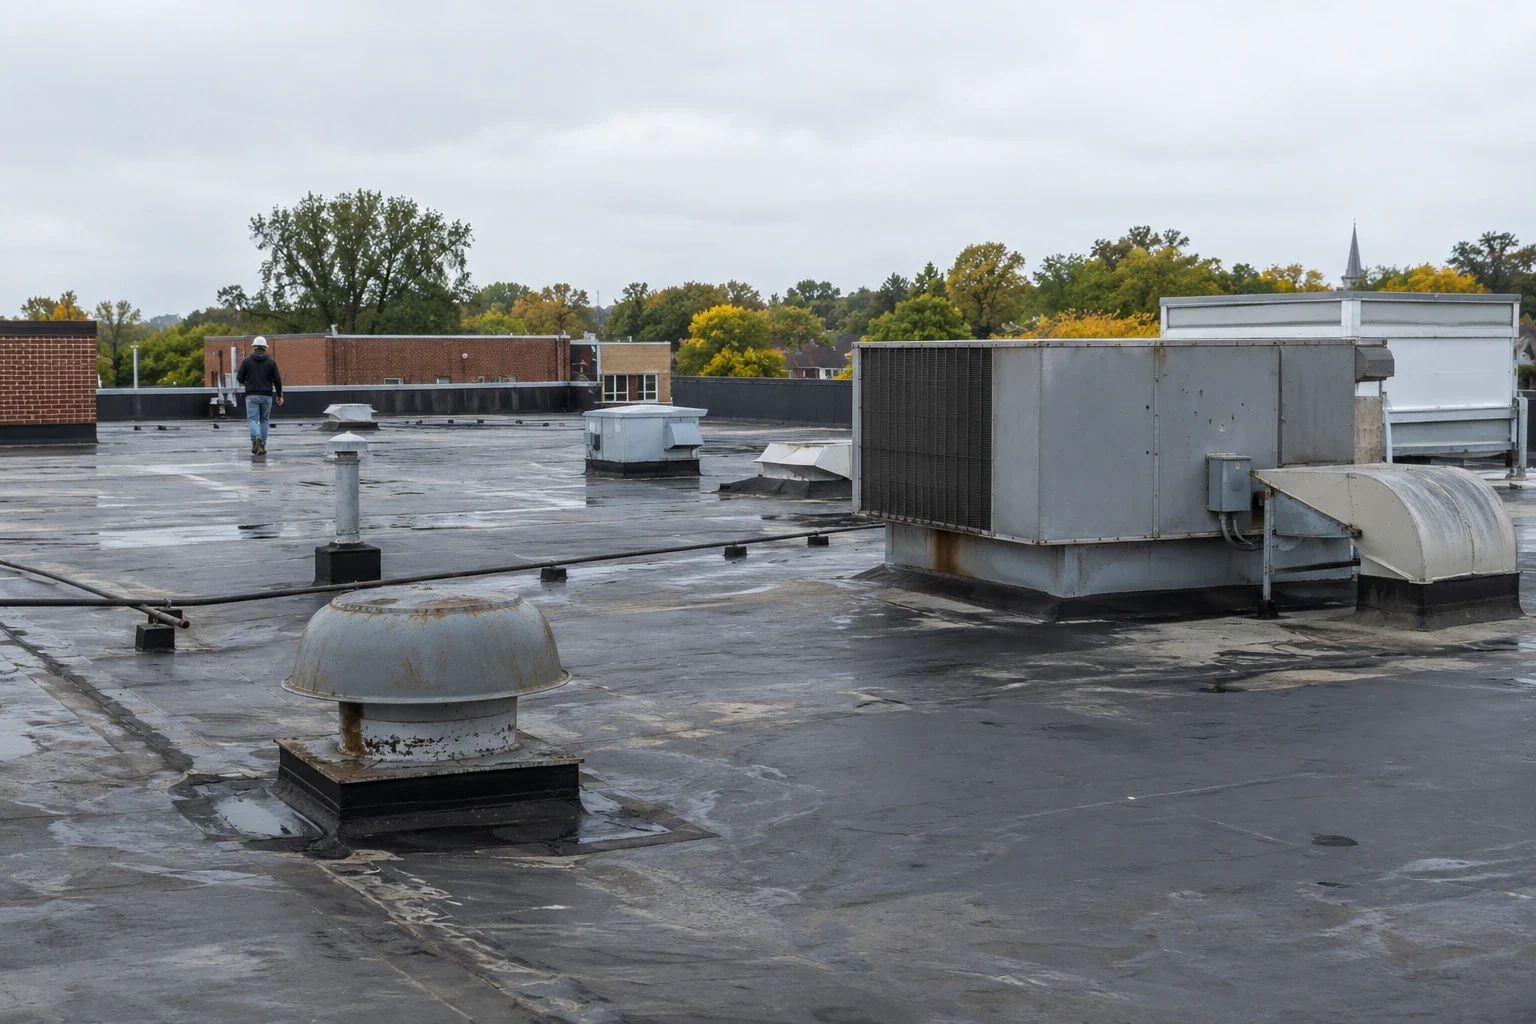
Clinics often have rooftop units and piping that require service from another trade. We inspect the curb perimeter, pitch pockets and membrane terminations, then note any equipment work scheduled nearby. A selective insulation review can help distinguish a wet area from a sound field when the surface view is not enough. We do not remove more roof than the approved opening. The manager receives the finding, the temporary closure plan and the choice to proceed or stop at the agreed boundary.
Schedule material and weather together
Regional Kansas City January normals include average cold and monthly snowfall, while July normal highs climb into the upper eighties and precipitation remains part of the season. Those are regional conditions, not a forecast for one workday. A May 2000 hailstorm crossed Overland Park, and a June 2022 EF-1 tornado tracked from Lenexa through the city. A report of either event prompts a direct roof examination, not an assumption that a clinic was affected. We compare the selected membrane or flashing material requirements with roof temperature, moisture and the actual forecast. Cold may affect adhesive application; summer rain can interrupt exposed removal. The phase limit and closure method are set before the first layer is opened.
For a clinic, a schedule must also preserve ventilation and access. If a roof repair crosses a curb or an exhaust route, the facility team confirms what can be interrupted and when. We state which trade reconnects equipment and how the roof detail will be checked after startup. If the weather window closes, we stop at the agreed boundary and secure the work. The emergency response line is available around the clock for active openings, followed by a permanent scope once the site can support a full examination.
Compare a repair with broader work
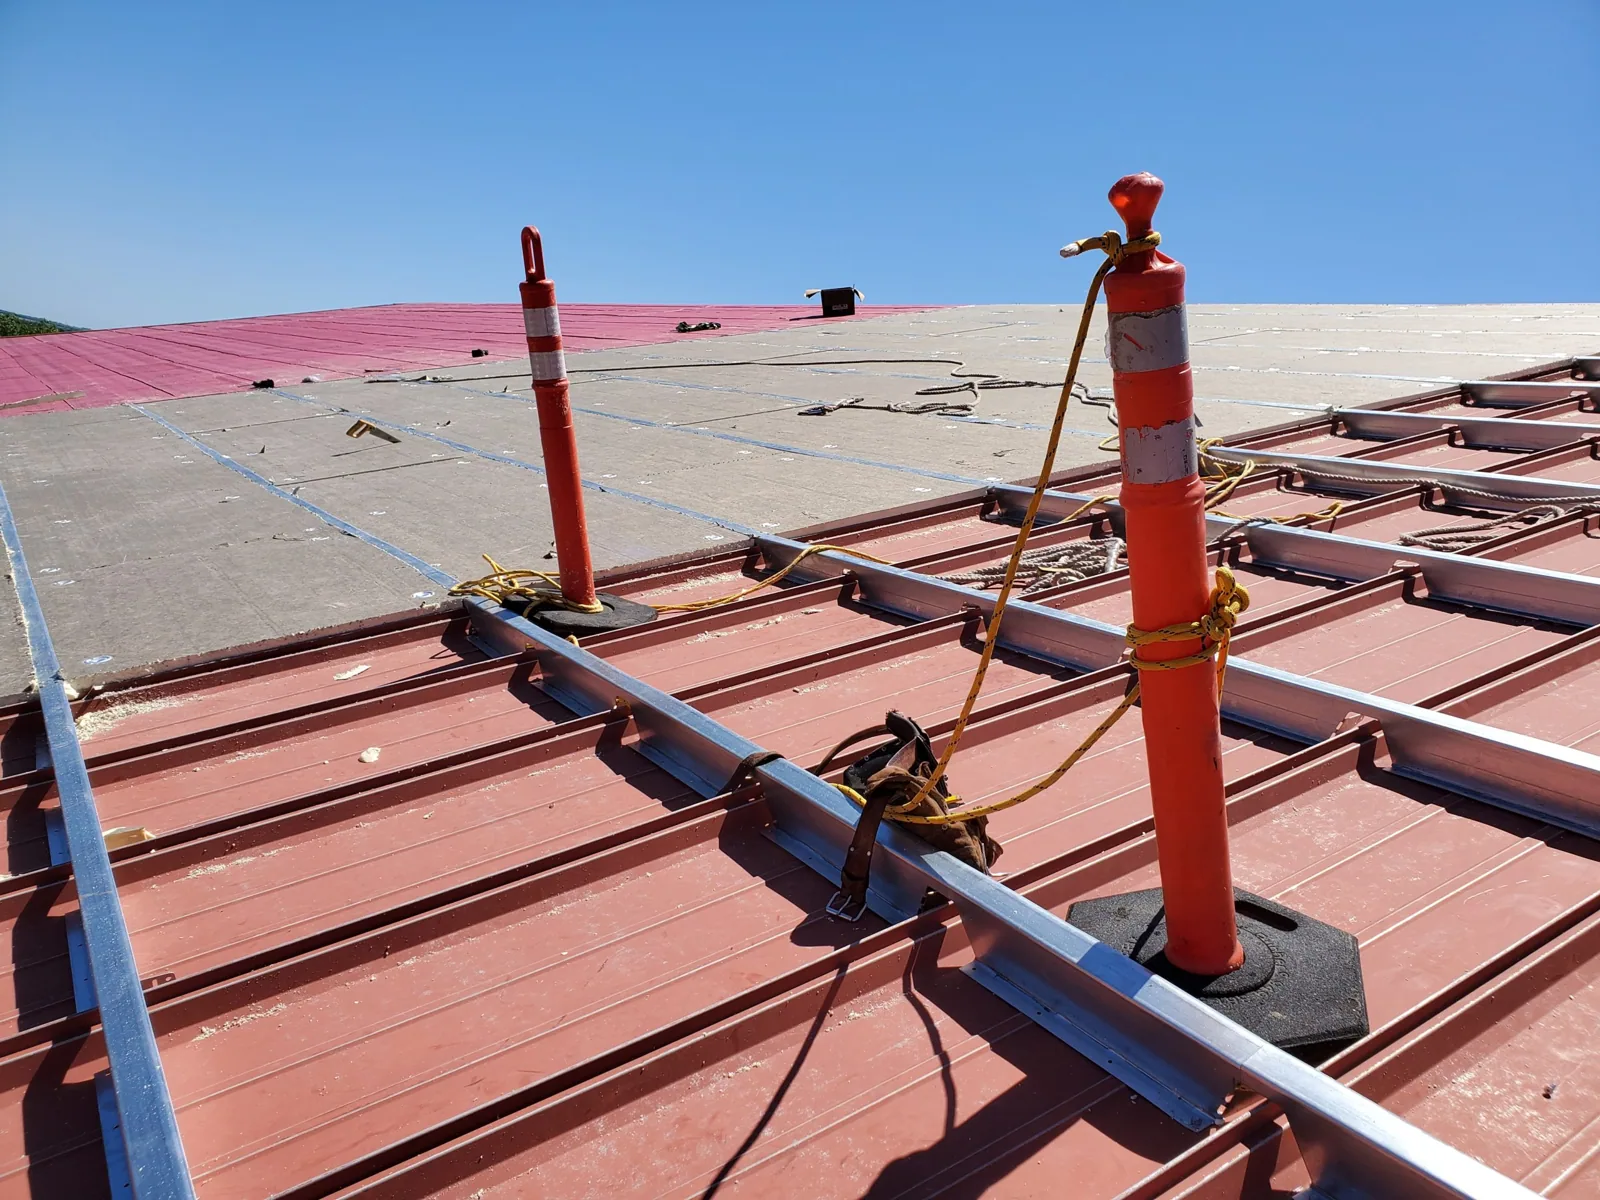
A repair fits when the surrounding assembly is sound, the defect can be prepared and the flashing can close against compatible material. If wet insulation, failed attachment, a split curb or repeated movement extends beyond the first location, a small patch may leave the cause in place. We explain that finding before expanding work. A selective opening can establish how far the condition runs and whether the roof deck needs attention.
Recover and replacement require different checks. Recover depends on moisture, attachment, added weight and the finished height at drains and curbs. Replacement includes removal and more work below the surface. We put the same access and operating assumptions beside each option so a facilities lead can compare them. A recover evaluation and a replacement scope identify what the proposed assembly resolves, what remains outside it and which care areas need protection during each phase.
Keep code and trade decisions visible
Overland Park adopted the 2024 International Building Code and International Energy Conservation Code with local amendments under a 2026 ordinance. We review the applicable requirements and permit path for the proposed project. The code adoption does not decide which roof system belongs on a clinic. We compare the existing deck, slope, drainage, attachment and owner requirements, then document the assembly selected for design and installation.
College Boulevard and Metcalf Avenue are part of a planned mixed-use activity district, with mobility improvements documented as planned work. That regional context can make access coordination useful, but we verify current conditions with each site's contact. A photo-backed condition report can record open items for facilities, infection-control and mechanical teams to review. If another trade moves a unit or conduit, we agree on who restores the curb flashing and when the completed connection will be inspected.
Leave a clear facilities handoff
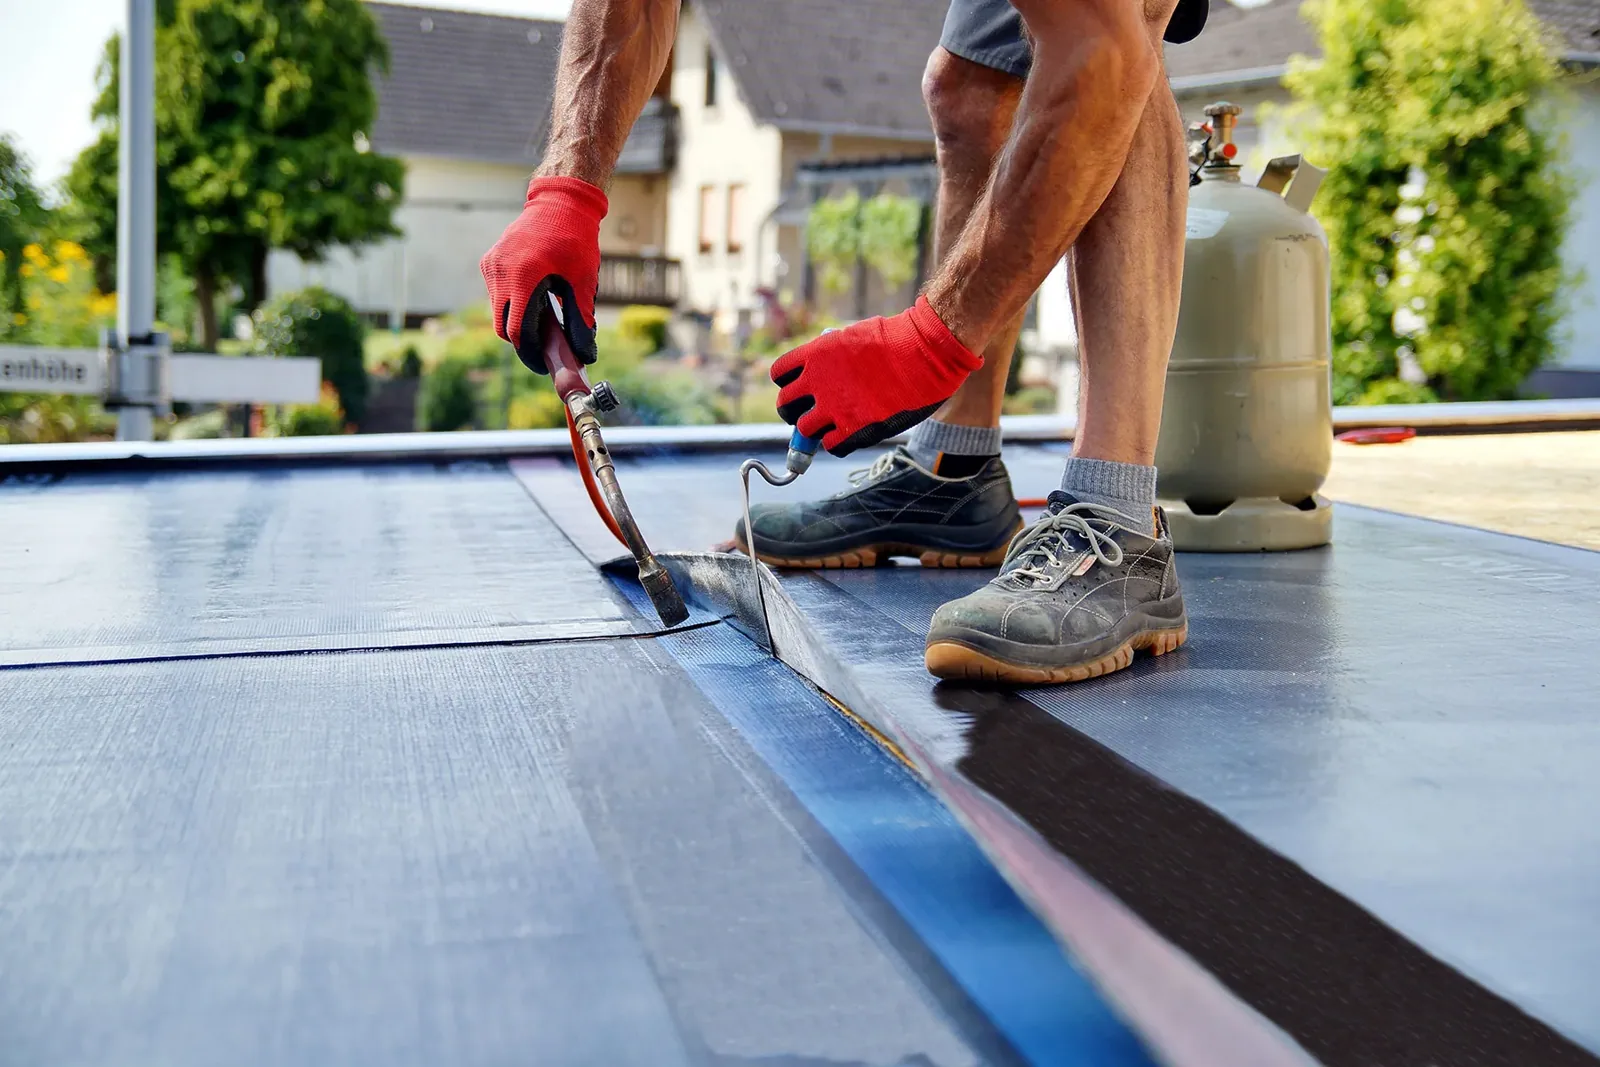
At closeout, photographs show the prepared surface, repaired connection, completed seam and any opening that remained outside the approved scope. We list the work performed, weather pause or added discovery, and any follow-up inspection. The facility contact can compare the result with the initial leak record instead of relying on a verbal update. If a separate mechanical or electrical task remains, the handoff identifies it so the roof is not treated as finished before the full connection is restored.
Our portfolio reporting can keep multiple clinics in one review while leaving each roof's findings separate. A manufacturing building assessment uses a different production schedule; healthcare access rules remain specific to the care site. For a building near Downtown Overland Park, we still confirm the property entrance, room use and roof route directly. Schedule the inspection with the facilities contact who can set those limits and approve the work window.
We also check that temporary protection does not obstruct an intake, exhaust path or service route that must remain available. The facilities lead can review photographs and the proposed closing detail before the crew leaves the opening. When a condition needs a second trade, the record identifies the connection and the person who confirms it. This is especially useful when a roof task and unit service fall in the same work window. The manager gets a defined handoff, not a broad note that follow-up is required.
Commercial Roofing Questions
Can roof work proceed during clinic hours?
Often, when access, noise, room protection and equipment limits are planned with the facilities contact before mobilization.
What if a leak appears far from the roof defect?
We trace the route from the room to roof details and identify any concealed opening needed before broadening the repair.
Who handles rooftop equipment reconnection?
The work plan names the mechanical trade and the roofing detail it must restore. We inspect the finished flashing after the sequence.
Does the city code choose a roof system?
No. We confirm applicable requirements, then evaluate the existing deck, drainage, attachment and owner criteria for the project.
Related Roofing Work
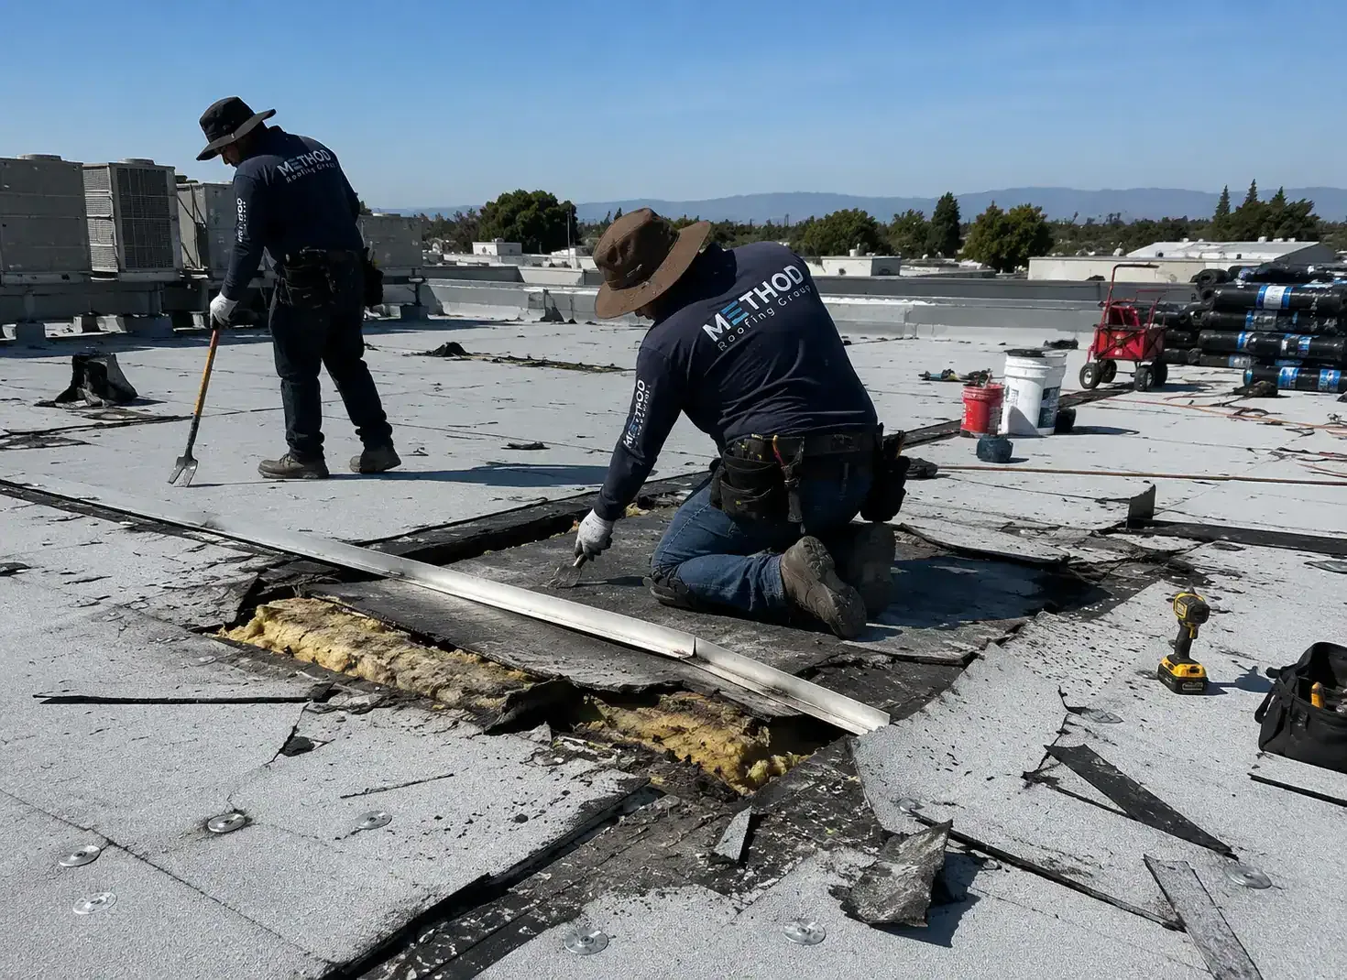
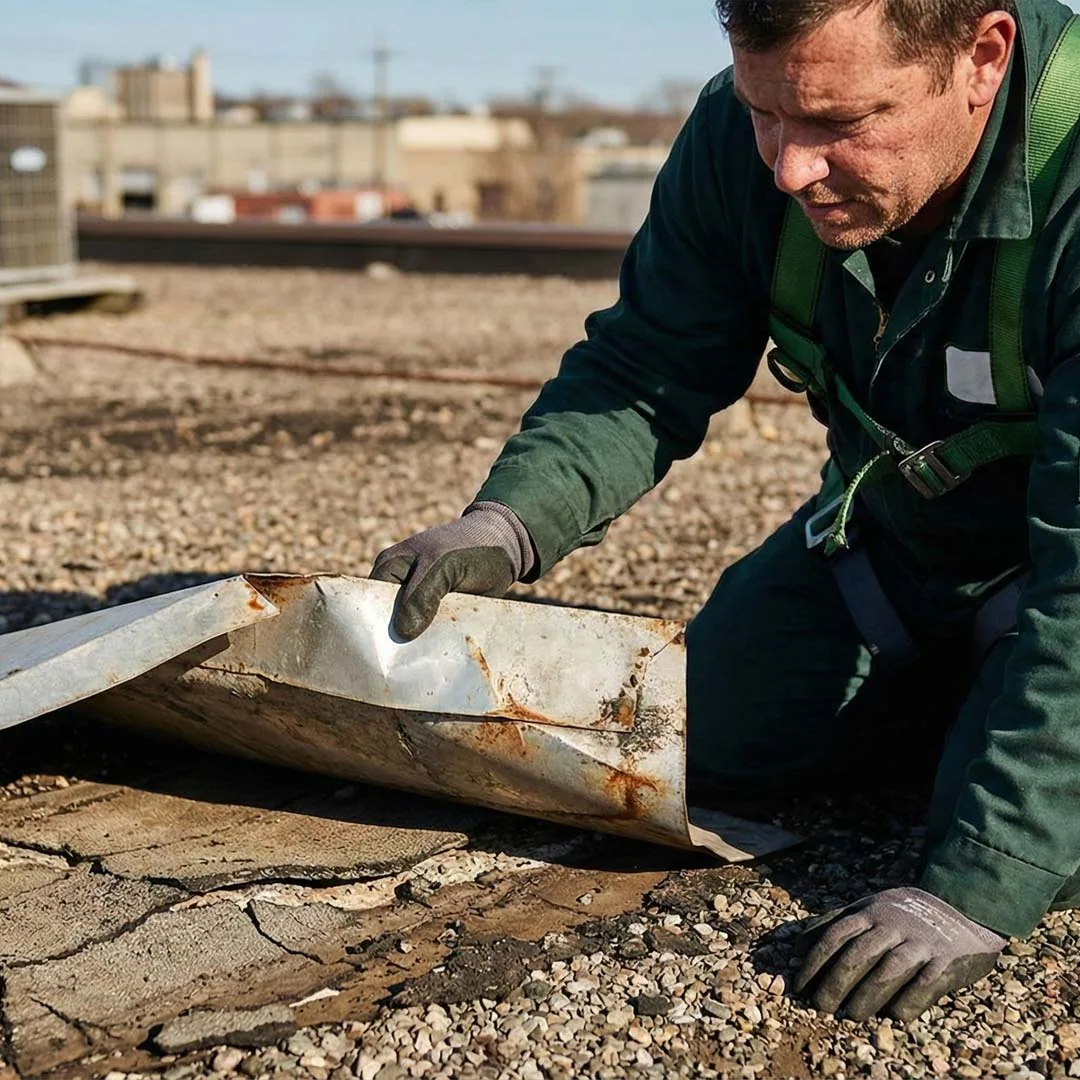
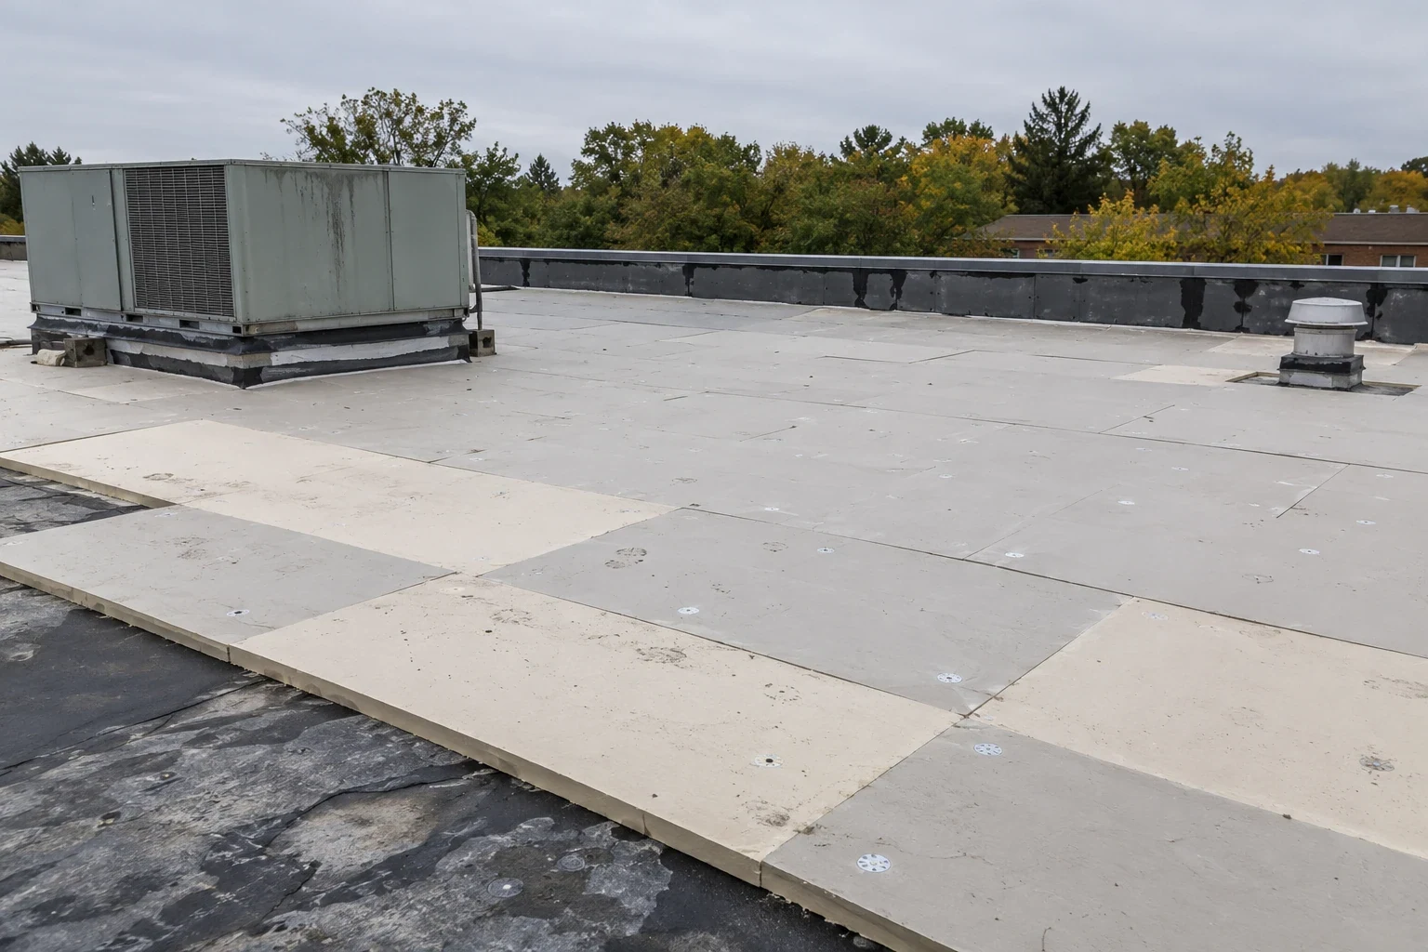
Set a facility work window
Schedule a roof inspection with Commercial Roofing Overland Park. We will document the condition, access route and closure limits with your facilities team.