
Roof Insulation and Cover Board in Overland Park, KS
Home / Commercial Roofing Services / Roof Insulation and Cover Board
Get a Free Roof Assessment - Call 555-555-5555
What Property Owners Should Know
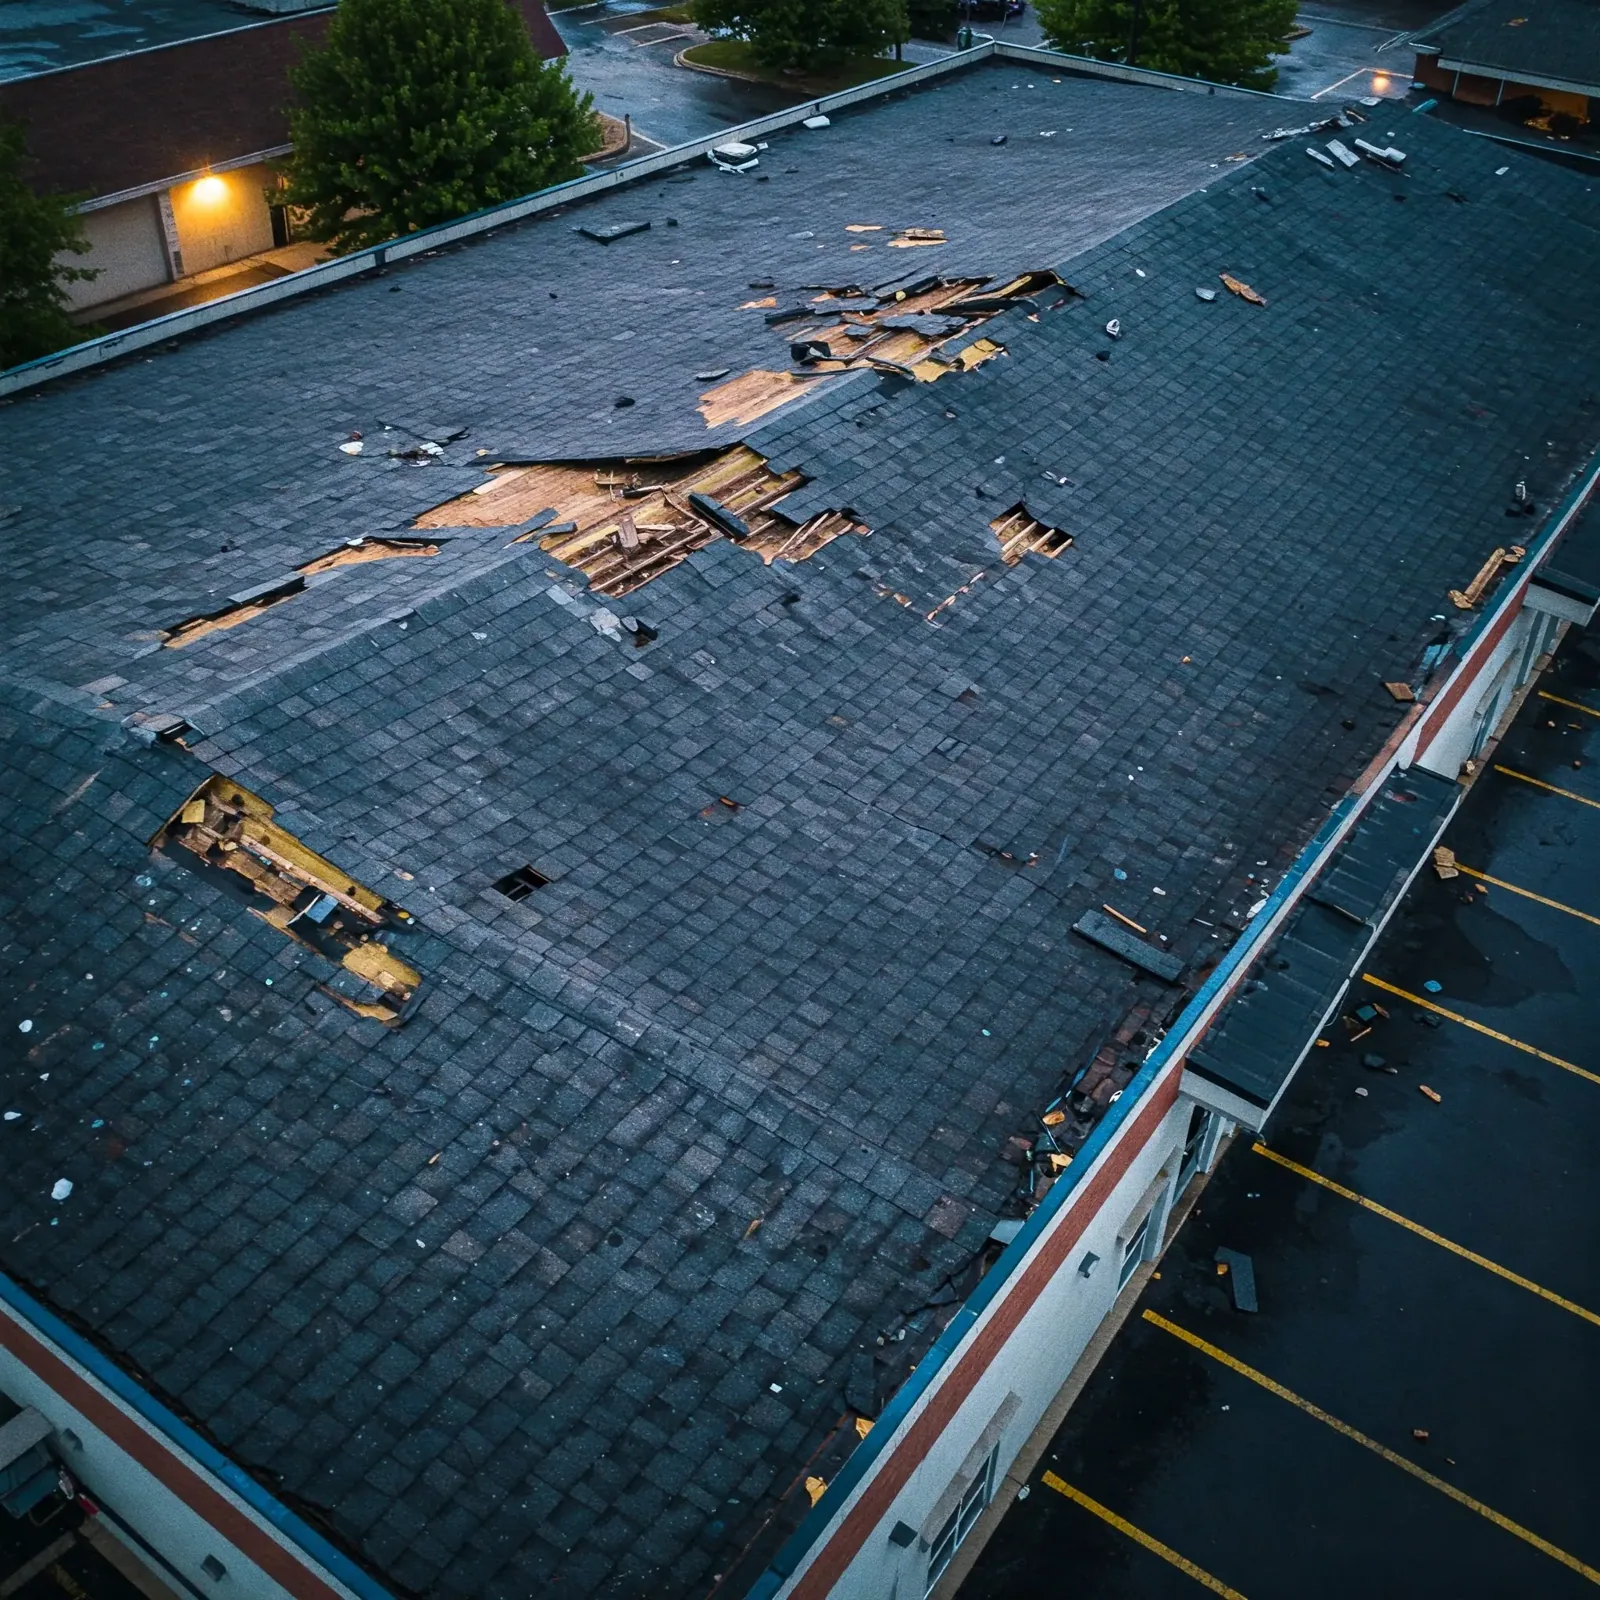
New insulation changes more than the roof temperature. It raises the surface beside equipment curbs, drains and wall terminations. Roof insulation and cover-board work in Overland Park, KS, needs those relationships checked before materials are selected. We inspect existing layers, moisture concerns and the supporting deck where accessible. The scope should describe the retained assembly and the preparation needed for new work.
Overland Park has adopted the 2024 IECC and 2024 IBC with local amendments. We review requirements applicable to the proposed roofing project rather than copy an old insulation thickness. Office and retail properties near 95th Street and Metcalf Avenue create occupied-use constraints as well. Removal and installation need a workable daily closing method. A roof replacement scope should account for supporting layers and detail heights alongside the membrane chosen for the finished surface.
Identify wet and damaged material
Insulation that is wet, crushed or deteriorated may not provide a suitable base for the new assembly. We assess the existing condition and identify areas that need confirmation. The surface alone may not reveal the layers beneath it. Authorized cores or other suitable testing can help establish construction and moisture conditions where those findings affect the work.
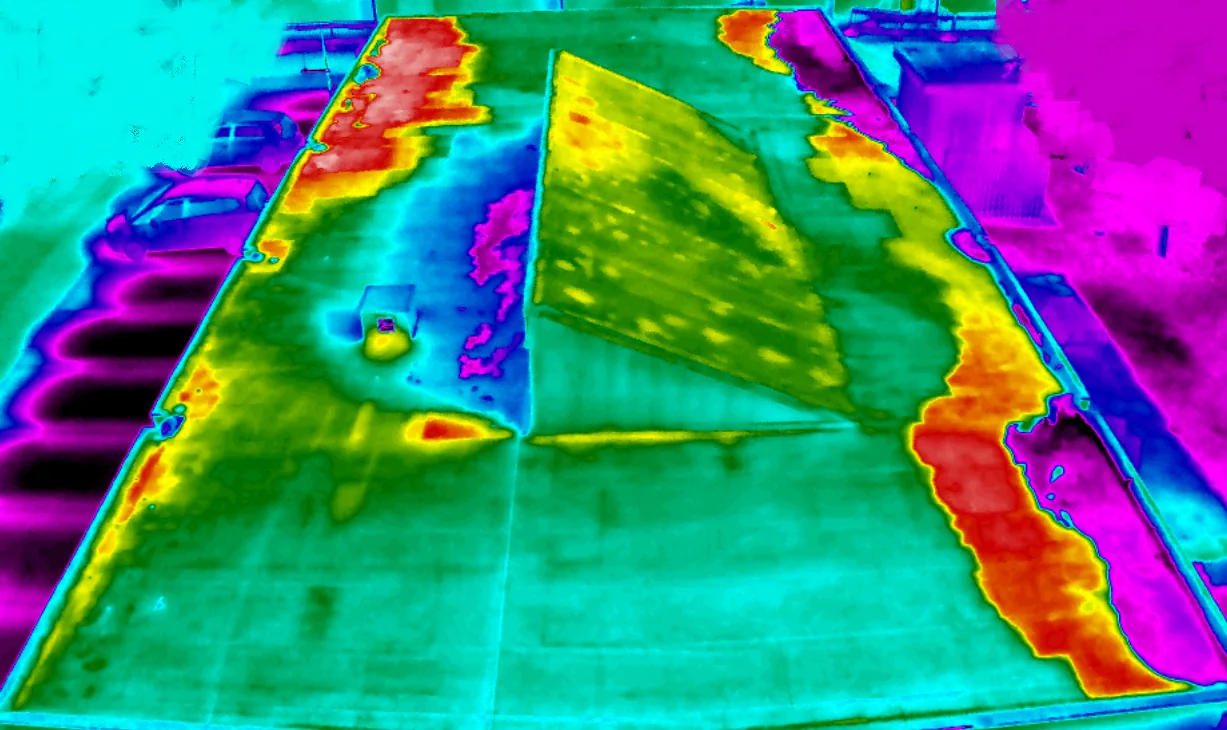
An infrared investigation can help identify suspect areas when the assembly and conditions permit useful interpretation. We use suitable confirmation before describing concealed material as wet. The result informs removal limits, but it does not replace deck and attachment checks. Supporting components need their own evaluation where a finding raises concerns.
The estimate should distinguish confirmed removal from conditions that may be found after opening. We explain how a larger wet footprint or damaged deck will be documented and addressed. A roofing layer should not be installed over material that cannot support it merely to preserve the original schedule. The manager needs a decision process for concealed findings before demolition begins. That allows daily protection to be maintained while the required preparation is resolved.
Compare insulation with surface support
Insulation provides thermal performance as part of the roof assembly. A cover board provides a prepared surface and can add protection appropriate to the selected system. They are separate components with different roles. Neither one automatically corrects an unsuitable deck, poor attachment or trapped moisture below it. We select the layers together against the actual building and roofing requirements.
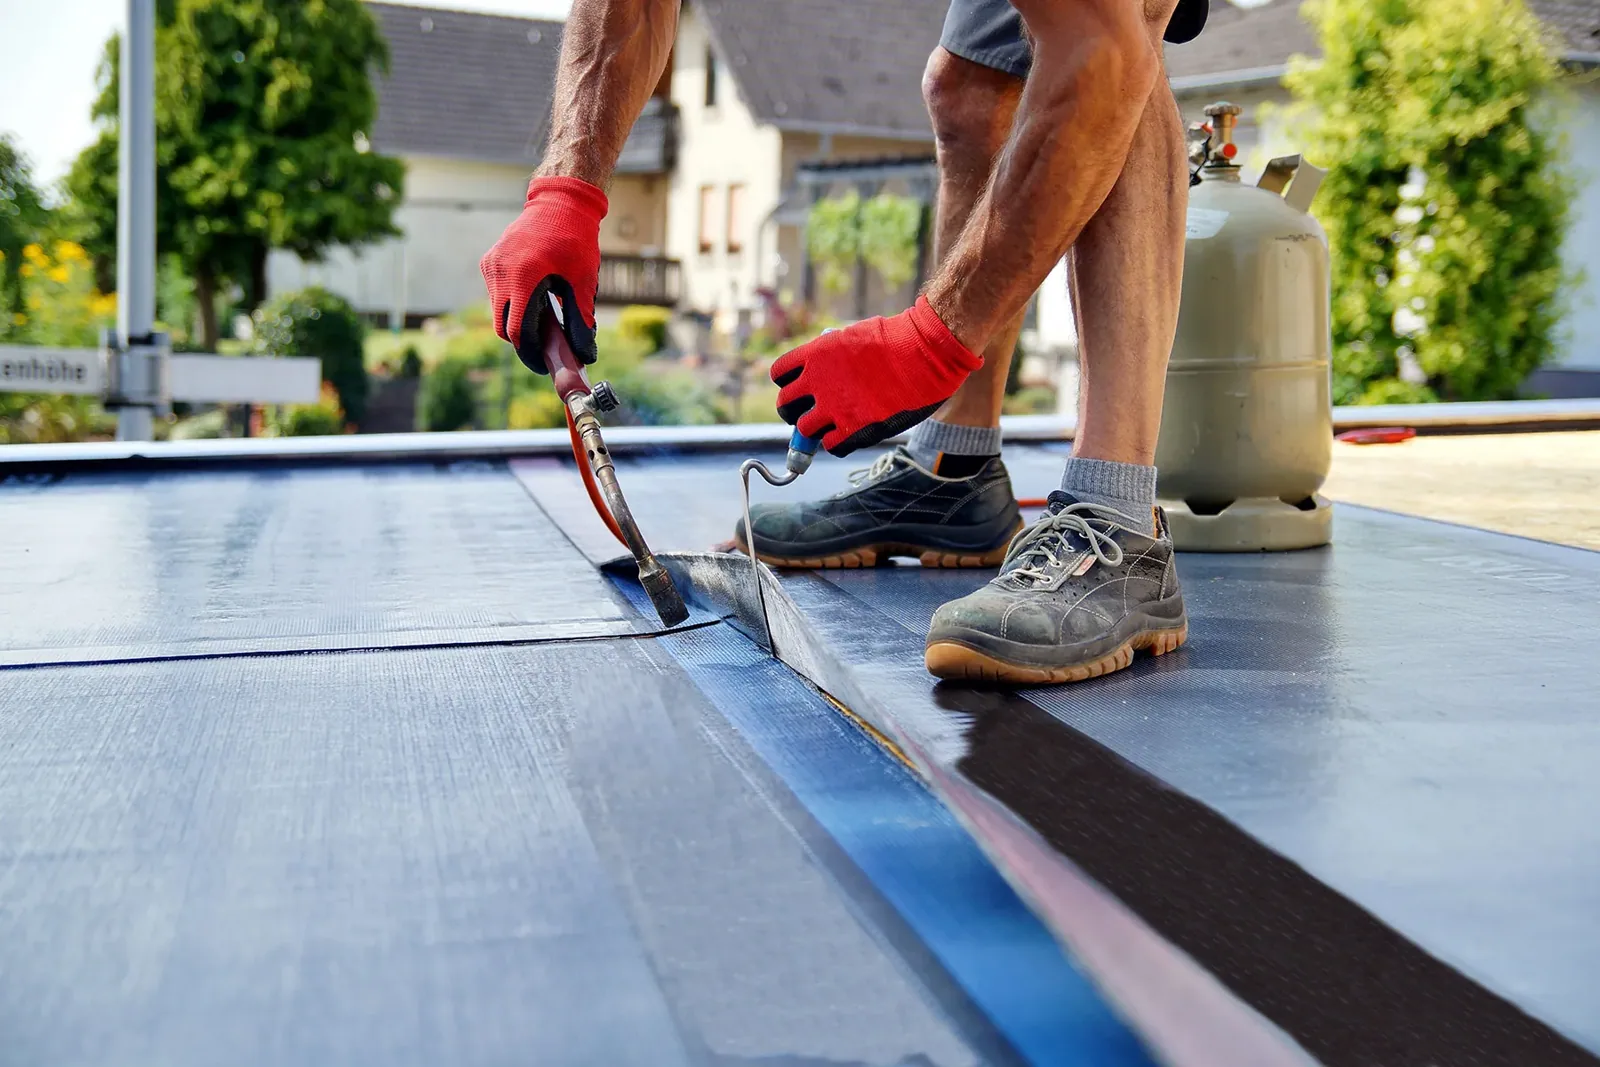
A PVC roof assembly may require a particular substrate or separation arrangement. Other membranes and roof systems have their own requirements. Adhesive compatibility, fastening and the condition of retained material affect those choices. We describe the complete assembly so the manager can compare more than a membrane product name.
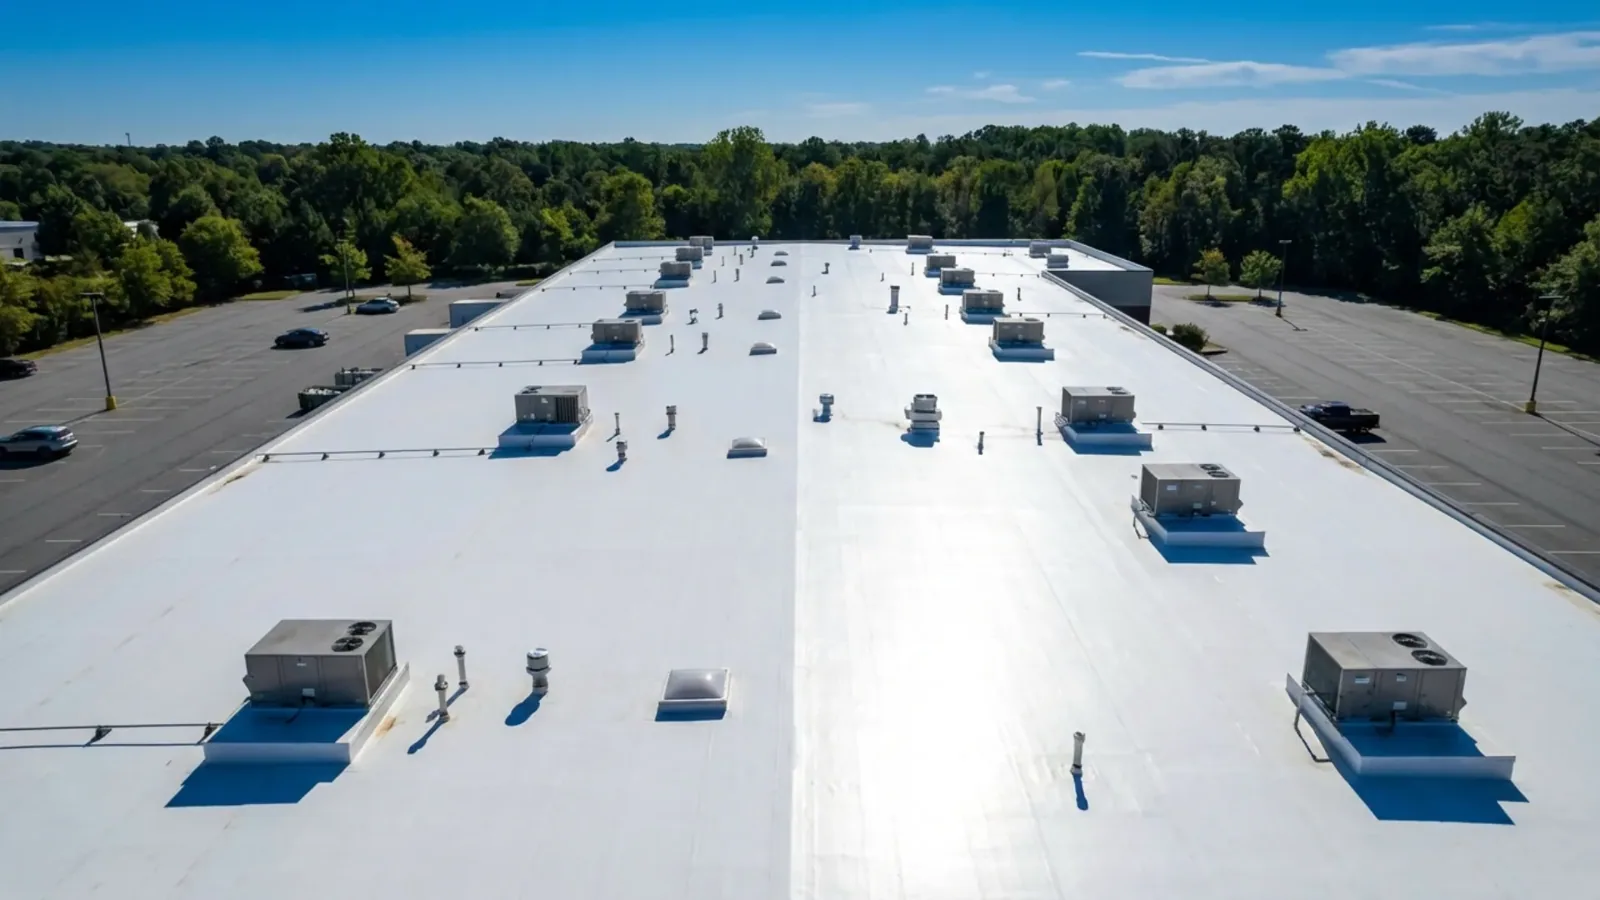
Roof traffic and equipment access influence surface protection. A cover board does not remove the need to keep service routes usable and clear of damaging debris. We consider the rooftop work pattern and detail layout. Different areas may have different exposure to maintenance activity. The selected assembly should account for the activity at that roof area and the support required by its membrane. Product instructions and the project design determine the components and installation method needed for the proposed roof.
Set finished elevations at the details
Raising the roof field reduces the height available at some curbs and wall terminations. It also changes the transition to a drain that remains at its existing elevation. We check those relationships before ordering insulation. A workable drain sump and membrane connection need to be included in the layout. The new field height must also preserve the intended secondary drainage arrangement.
Drain and overflow adjustments may need coordination with insulation work. A fixed scupper opening can lose clearance when material is added beneath it. Equipment curbs may need alteration or another trade to raise the unit. We identify those needs before the roof is opened. The insulation proposal should not leave the detail heights for the installer to improvise after the main field is complete.
Tapered insulation can direct water where the roof design and assembly permit it. Its layout needs to consider drain positions, existing slope and obstructions. Adding material at one location can affect transitions elsewhere. We review the complete water route and explain the resulting detail changes. The manager can then see how a drainage improvement affects removal, equipment coordination and the finished assembly instead of approving a thickness change that has not been checked against the roof geometry.
Check fastening and deck condition
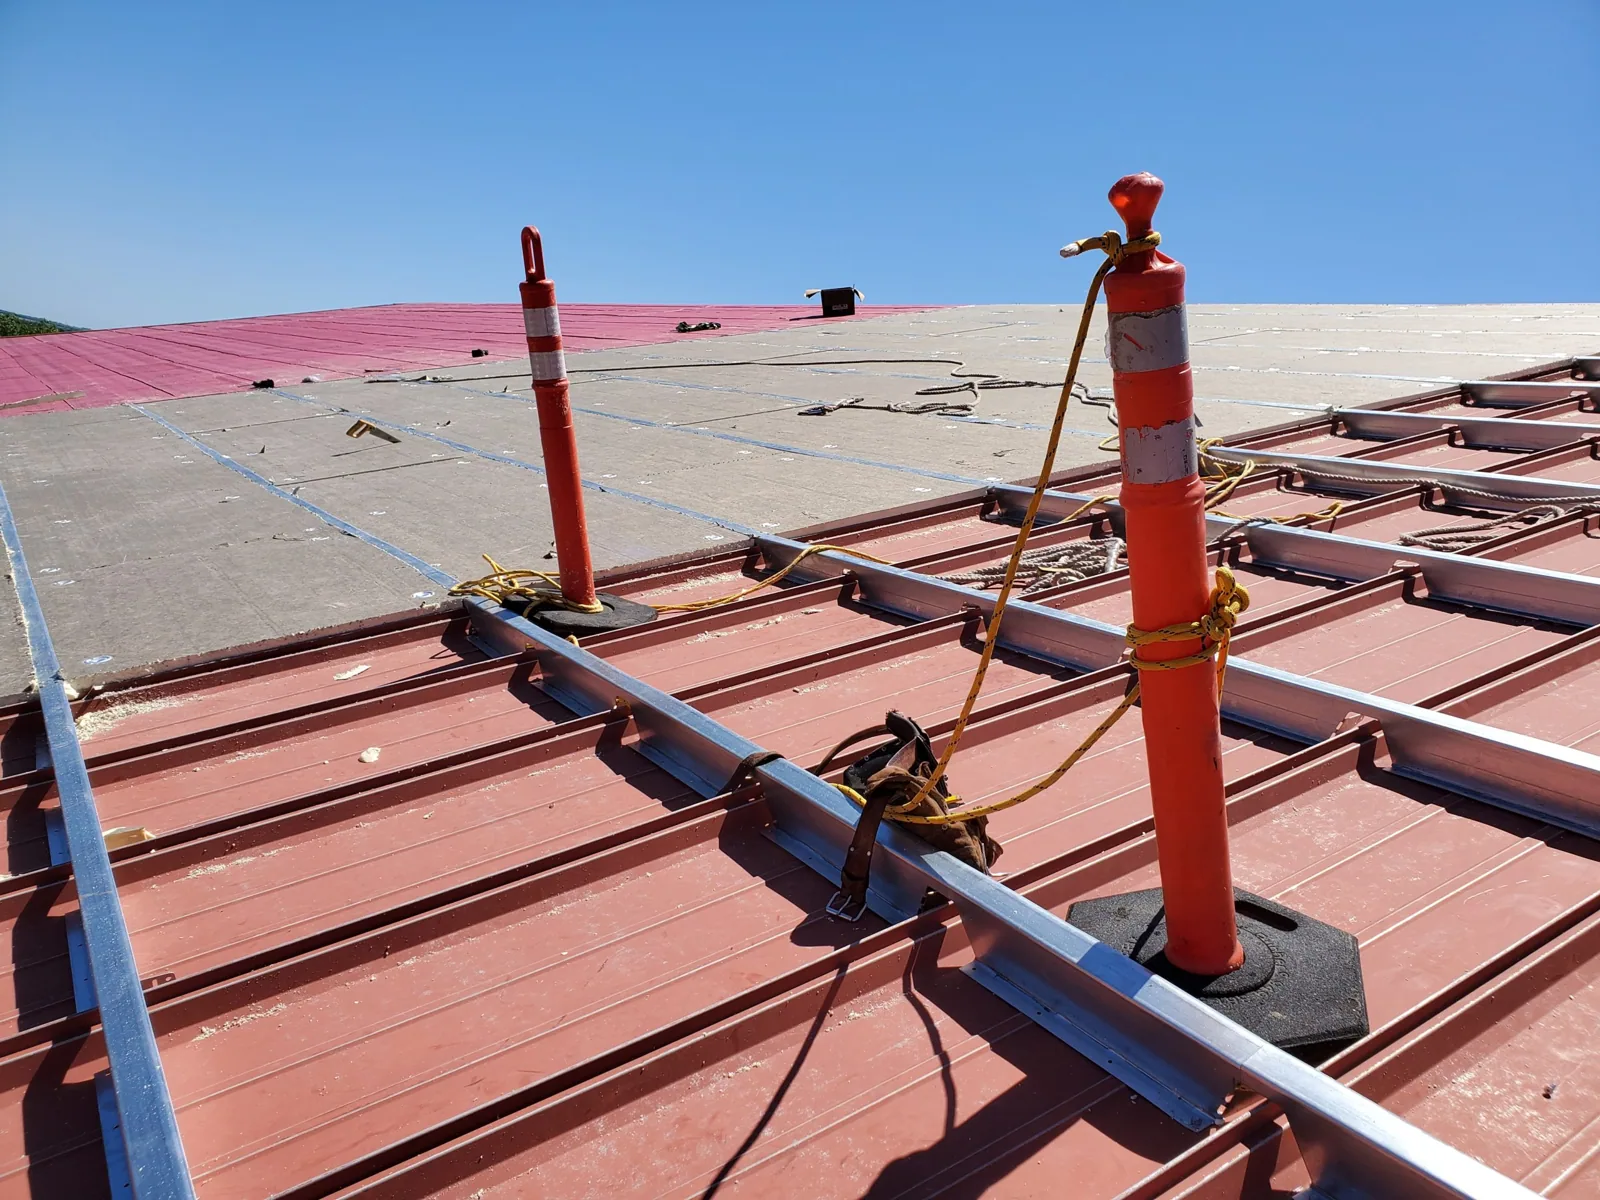
Fasteners must engage the intended supporting material through the actual assembly. An adhered layer needs a suitable prepared substrate and compatible materials. We identify the deck and retained layers as access allows, then check the attachment requirements for the proposed work. Unknown construction may need additional investigation before a method can be specified.
A recover assessment must establish whether the existing roof can remain beneath the new layers. Added load, attachment and moisture concerns need consideration together. If the deck or structure requires evaluation, we identify the relevant next step before construction. A sound upper surface does not prove that the concealed supporting arrangement is suitable.
Regional January temperatures and snowfall affect removal, protection and application conditions. Summer heat changes handling and material needs. We schedule the work against the selected assembly and actual forecast. The roof should be closed in a way that protects occupied rooms at the end of each stage. Stored insulation also needs suitable protection before installation. Delivery placement matters when the roof or loading area has limited capacity. We coordinate quantities and storage with the project arrangement, including any design requirements for loading. Material should reach the work area in a sequence that leaves access usable and avoids unnecessary handling over unfinished details. Wet construction materials should not become part of a roof assembly simply because a delivery arrived ahead of a weather change.
Plan the work above occupied spaces
An office roof insulation project may need restricted opening areas near sensitive rooms. We agree the access route, material storage and daily closure with the manager. Equipment changes and drain work should fit that sequence. Noise and debris handling can require separate consideration from the thermal design.
Corporate office activity near 95th Street and Metcalf makes the actual building schedule important. We review the particular property rather than assume the same work hours suit every office. The final scope should identify layer removal, new insulation, surface preparation and detail adjustments. Schedule the assembly inspection with existing documents and access restrictions. We will establish the material requirement and the work limits needed to install it correctly.
Commercial Roofing Questions
Can new insulation cover an old wet layer?
Wet or deteriorated material needs investigation and a suitable removal decision. Adding another layer does not restore its condition. We establish what can remain before specifying the new assembly.
Are insulation and cover board interchangeable?
They serve different purposes within the roof system. Thermal needs, substrate preparation and protection requirements are assessed together. The complete assembly determines which layers are appropriate. We describe each component and its role so different proposals can be compared without treating a supporting layer as an optional label.
Will increased thickness require equipment changes?
It can reduce available flashing height at a curb. We check the finished roof elevation and coordinate any needed adjustment with the equipment trade. That work belongs in the scope before installation.
How should insulation be handled if weather interrupts work?
Stored material needs protection, and opened roof areas need the agreed closing method. We review the assembly and forecast before setting the daily opening limit. Damaged or wet material requires evaluation before installation.
Related Roofing Work
Set the work limits
Schedule the assembly check with roof documents and occupied-use limits. We will define insulation, preparation and the detail changes they require.