
Occupied Building Reroofing in Overland Park, KS
Home / Commercial Roofing Services / Occupied Building Reroofing
Get a Free Roof Assessment - Call 555-555-5555
What Property Owners Should Know
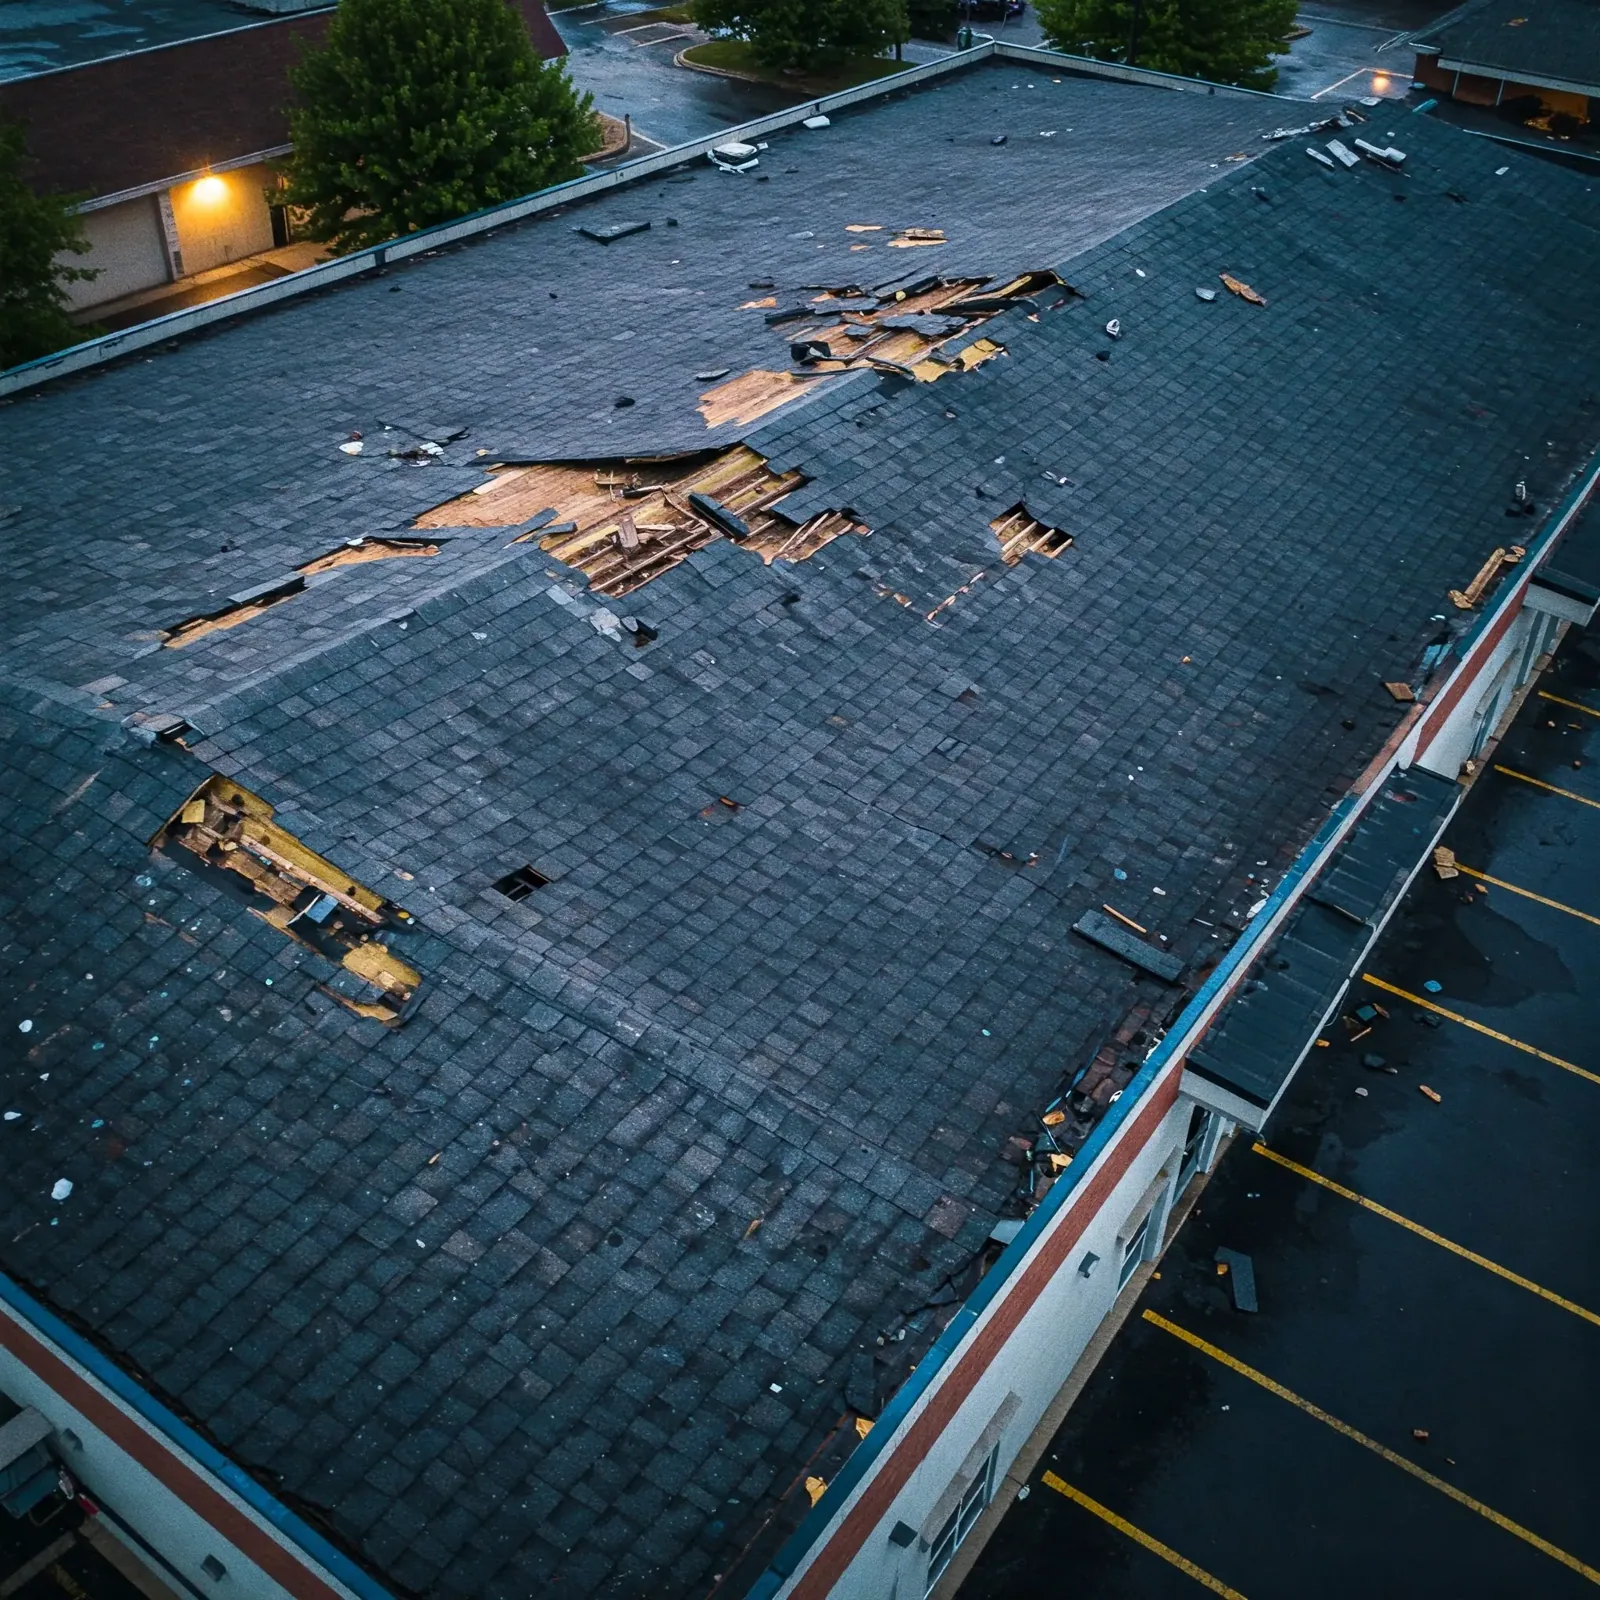
A tenant entrance must remain usable while roofing material is being removed nearby. Put that restriction into the work sequence before demolition begins. Occupied building reroofing in Overland Park, KS, starts with the rooms and activities beneath the assembly. We inspect the roof and identify removal needs. Then we coordinate those needs with the manager, including access, deliveries, noise and equipment operation. The daily opening limit must be small enough to close correctly in the available conditions.
Downtown Overland Park combines multifamily housing, businesses and civic uses. Corporate offices near 95th Street and Metcalf create a different occupancy pattern. Each building needs its own plan. A roof replacement proposal should describe both the assembly and the practical construction limits. Occupied use does not remove the need for preparation or concealed repairs. It makes the sequence and protection needed for that work more important.
Map the rooms beneath the work
A roof section over a sensitive occupied room may need different work hours or a smaller opening than another section. We review the building layout and ask which activities cannot be interrupted without notice. Interior access for inspection or protection also needs authorization. The manager should identify the contact who can resolve these restrictions before the schedule is set.
A medical office may have different needs from a residential building. Equipment operation, appointments, sleeping hours or secured spaces can affect access and noise arrangements. We discuss the actual occupied use instead of assigning one standard rule to the property type. Roofing work should be scheduled against those constraints without claiming that construction can happen without disruption.
The roof inspection determines which areas need removal and which details require additional time. A complicated drain, wall transition or equipment curb may need a different stage from the open field. We account for that detail work in the construction sequence. The manager can then review where activity is restricted, when notices are needed and how the roof will be protected. A timetable based only on surface area can miss the connection that controls the work window.
Set the opening and closing method
An exposed section needs a clear closing procedure before material is removed. We define the opening limit against weather, detail complexity and access. The roof must remain protected through each stage of demolition and rebuilding. Temporary closure should account for water arriving from adjoining roof areas, not only rain falling directly over the opening.
Regional winter conditions include cold and snow, while summer brings heat and rainfall. Those patterns inform planning, but the actual forecast and product requirements decide the work window. We adjust the stage size where necessary so the assembly can be closed correctly. A calendar commitment should not require a larger opening than the building and weather conditions can support.
Drain and overflow connections need coordination during removal. Blocking the water route to simplify a local stage can create another problem. We identify which details must remain functional and how transitions will be protected. The manager receives the daily closing arrangement and the point at which additional findings require approval. That keeps concealed damage from turning an occupied roof opening into an unresolved construction decision with no practical protection plan.
Keep access and equipment coordinated
Deliveries, waste handling and material storage need usable routes. We inspect the property access and coordinate staging with the manager. Entrances, loading areas and emergency access should be considered in the work arrangement. A lift or delivery truck cannot be assigned a location simply because it is convenient for the roofing crew. The actual site use determines what can be restricted.
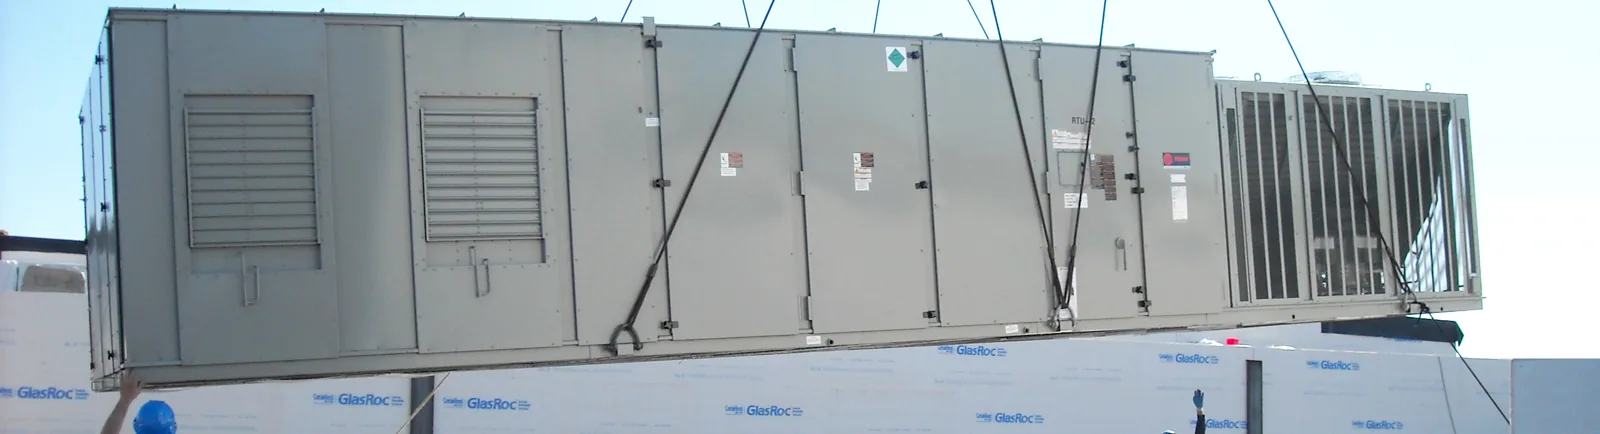
Rooftop equipment can affect removal and flashing work. A unit may need to remain operational or be shut down during a controlled period. We identify the responsible equipment trade and coordinate the roof interface. Curb and support changes should follow a sequence that allows equipment handling and roofing closure to fit together.
Noise, odor and interior protection needs should be discussed where they affect occupied spaces. The selected materials and application methods matter to that planning. We explain the practical restrictions, then identify the work window they allow. A manager should be able to communicate those limits to occupants without promising uninterrupted activity. Clear daily coordination can reduce avoidable conflicts while keeping the actual construction requirements visible to everyone responsible for the building.
Resolve concealed findings promptly
Wet insulation or damaged deck can enlarge removal beyond the first estimate. We investigate likely concerns beforehand and describe the process for additional findings. When the assembly is opened, new damage should be documented and assessed before unsuitable material is covered. The manager needs a clear authorization contact and a way to preserve protection while that decision is made.
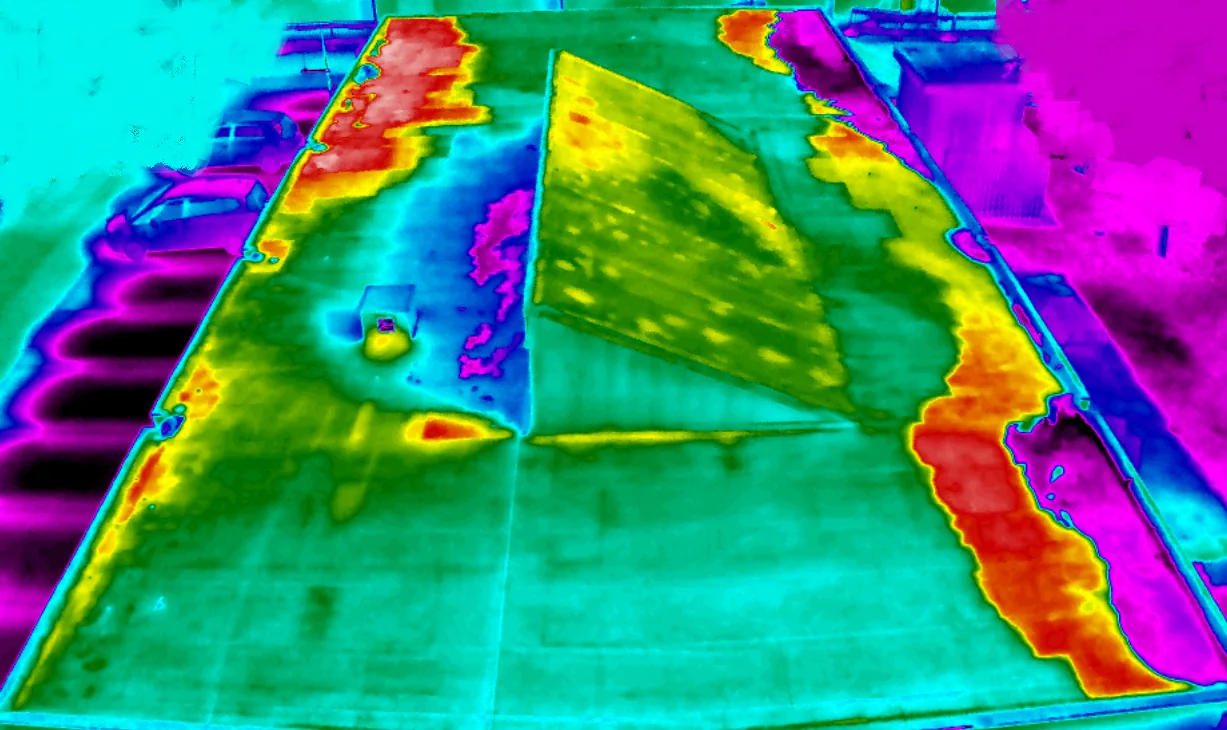
A moisture survey may help define suspect areas where the assembly supports the method. Confirmation and deck evaluation remain necessary when those concealed conditions affect the scope. We distinguish established removal limits from areas still needing investigation. That gives the construction sequence a practical starting point without pretending every concealed component is already known.
In Downtown Overland Park, mixed occupied uses can make an unexpected opening particularly disruptive. We coordinate the building restrictions and temporary closing options before removal. The cost drivers include access, wet-area extent, disposal and detail work. We describe them separately from the new membrane. A proposal should show the work that keeps the building protected as well as the roofing material that finishes the job.
Close out the project for occupants
The closing inspection reviews the finished assembly, drainage and the connections affected by the work. We clear roofing debris and document the completed details. Equipment operation checks belong to the responsible trade. Any remaining task outside the roofing scope should have a clear handoff so access restrictions are not removed before the relevant work is ready.
Keep the roofing documents with the building record and review suitable maintenance access after the project. New materials still need protection from later service traffic. Review the completed access arrangement with the manager and identify routes that should remain clear for inspection. Later equipment work needs compatible flashing and suitable surface protection. A new roof can be damaged quickly by an alteration that ignores those requirements, so keep roofing coordination part of the building maintenance process. Schedule the occupied-building assessment with tenant hours, equipment restrictions and roof records. We will establish removal priorities, staging limits and daily closure. That gives the manager a usable construction arrangement before work opens the building to the weather.
Commercial Roofing Questions
Can we keep all tenants operating through the project?
Some activities may continue while particular rooms or routes need restrictions. We assess the work and occupied uses together. The manager receives specific limits rather than a promise of uninterrupted operation.
How is the daily removal area decided?
Weather, access, assembly details and the time needed for reliable closure set the limit. Difficult transitions can reduce the area practical for a stage. We plan removal and closing together.
Who approves extra deck work discovered after removal?
The agreed authorization arrangement should identify the decision contact. We document the exposed finding and explain the correction. Protection remains part of the decision process while the added scope is reviewed.
Why coordinate equipment before roofing starts?
A curb detail may need a shutdown, lift or specialist repair. Resolving those requirements beforehand lets the roofing opening and closure fit the equipment sequence instead of leaving a critical connection unfinished.
Related Roofing Work

Set the work limits
Book the occupied-building roof assessment with tenant schedules and access limits. We will define the removal stages and daily protection procedure.