
Sika Sarnafil Commercial Roofing in Overland Park, KS
Home / Roofing Manufacturers / Sika Sarnafil Commercial Roofing
Get a Free Roof Assessment - Call 555-555-5555
What Property Owners Should Know
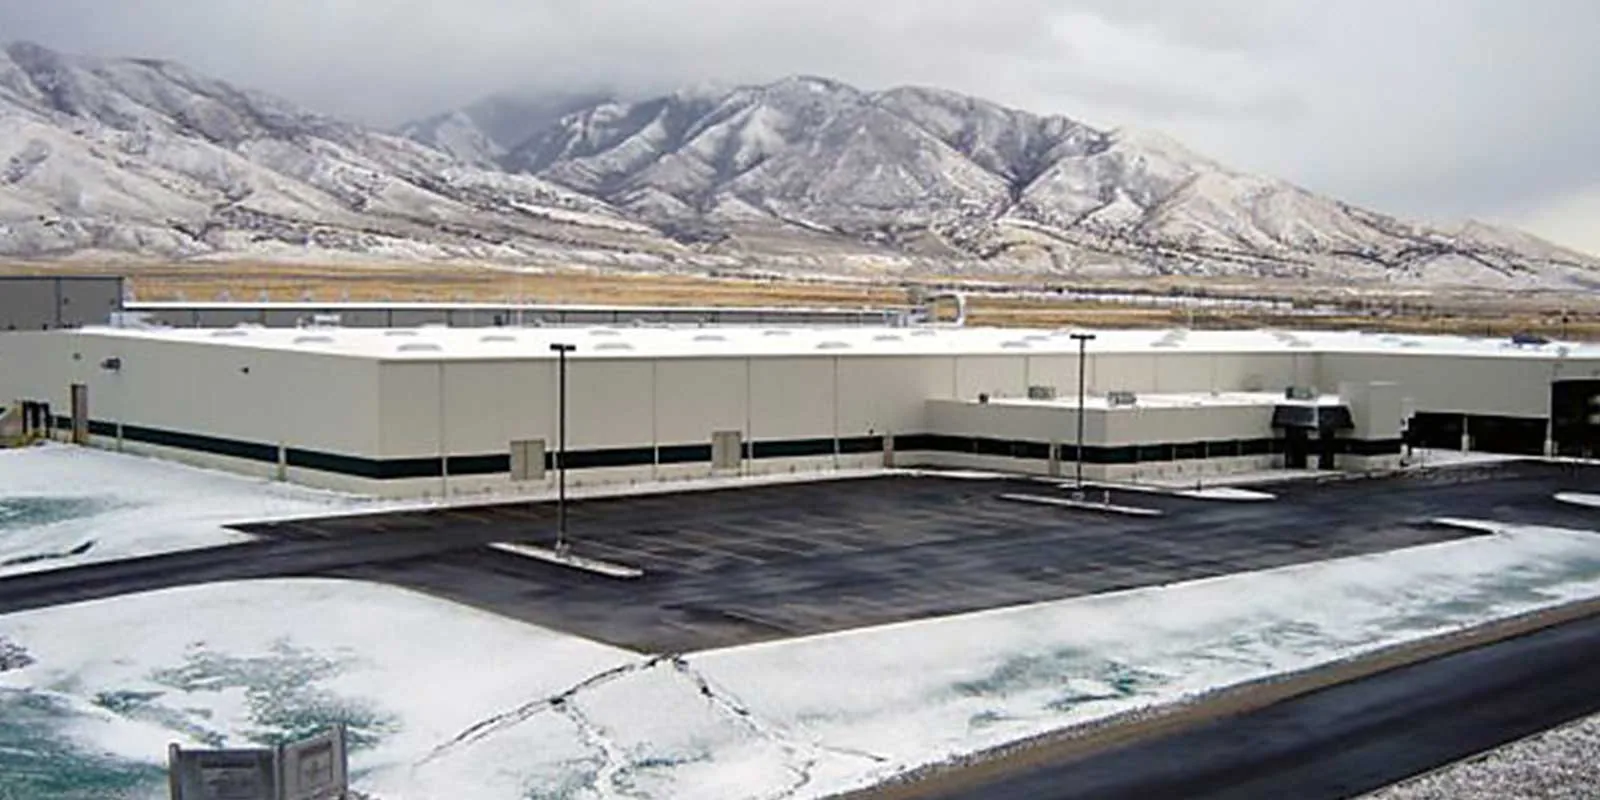
A Sika Sarnafil PVC roof needs a repair detail that matches the installed membrane and field condition. We identify sheet type, seam layout, flashing transitions, insulation and drainage before setting a repair footprint. For a larger project, the estimate separates confirmed scope from conditions that need a closer opening. The property manager sees the work area, access route, daily opening limit and protection plan before scheduling. Those decisions help keep an occupied Overland Park building usable while the roof work proceeds.
Identify the installed system
Start with the roof record, not the label on an old repair. We compare available Carlisle SynTec records, GAF system documents and maintenance notes with the membrane visible on the roof. A patch may cover a seam or a previous repair may use another material. We photograph representative field areas, corners, penetrations and edge conditions, then note where the surface changes. That inspection helps distinguish a localized cut from a wider bond or attachment concern.
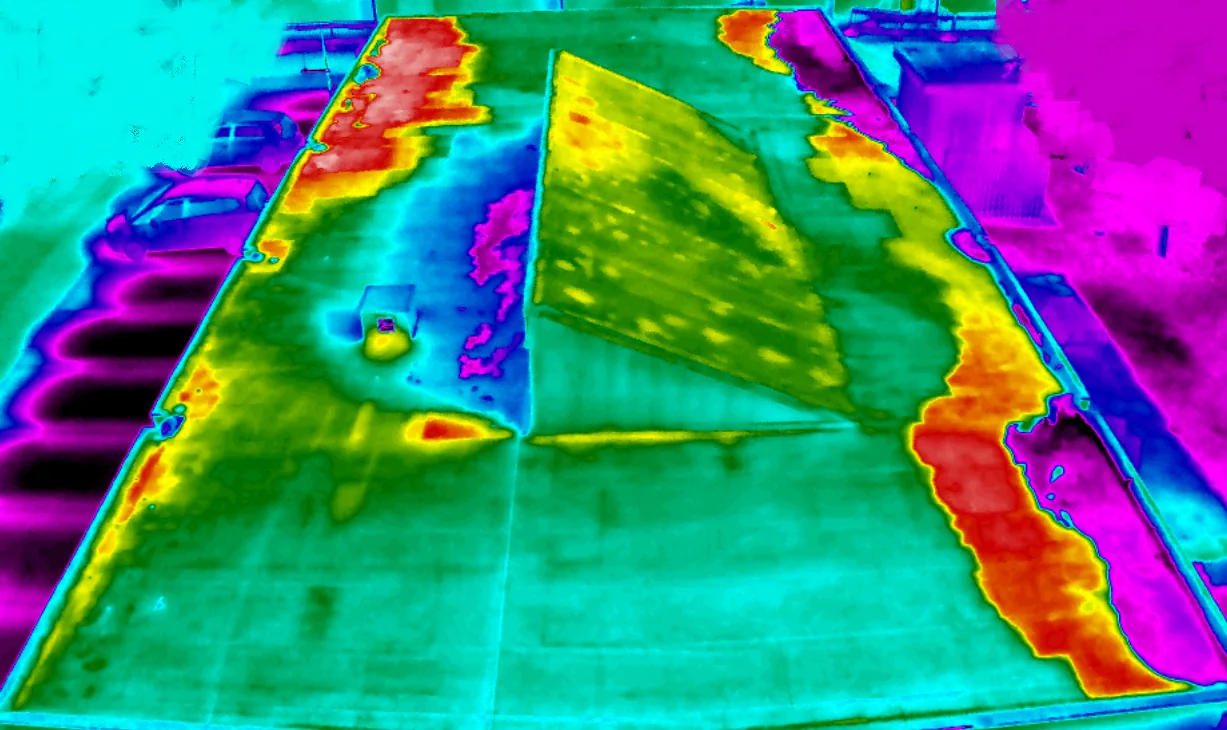
We also look at the substrate and insulation where accessible. A dry-looking sheet does not prove the layer below is sound. If a moisture survey or test cut is warranted, the report identifies the area and reason before we include removal. The owner can approve the next check with an understanding of how it could change the repair or replacement scope.
Check the seam before patching
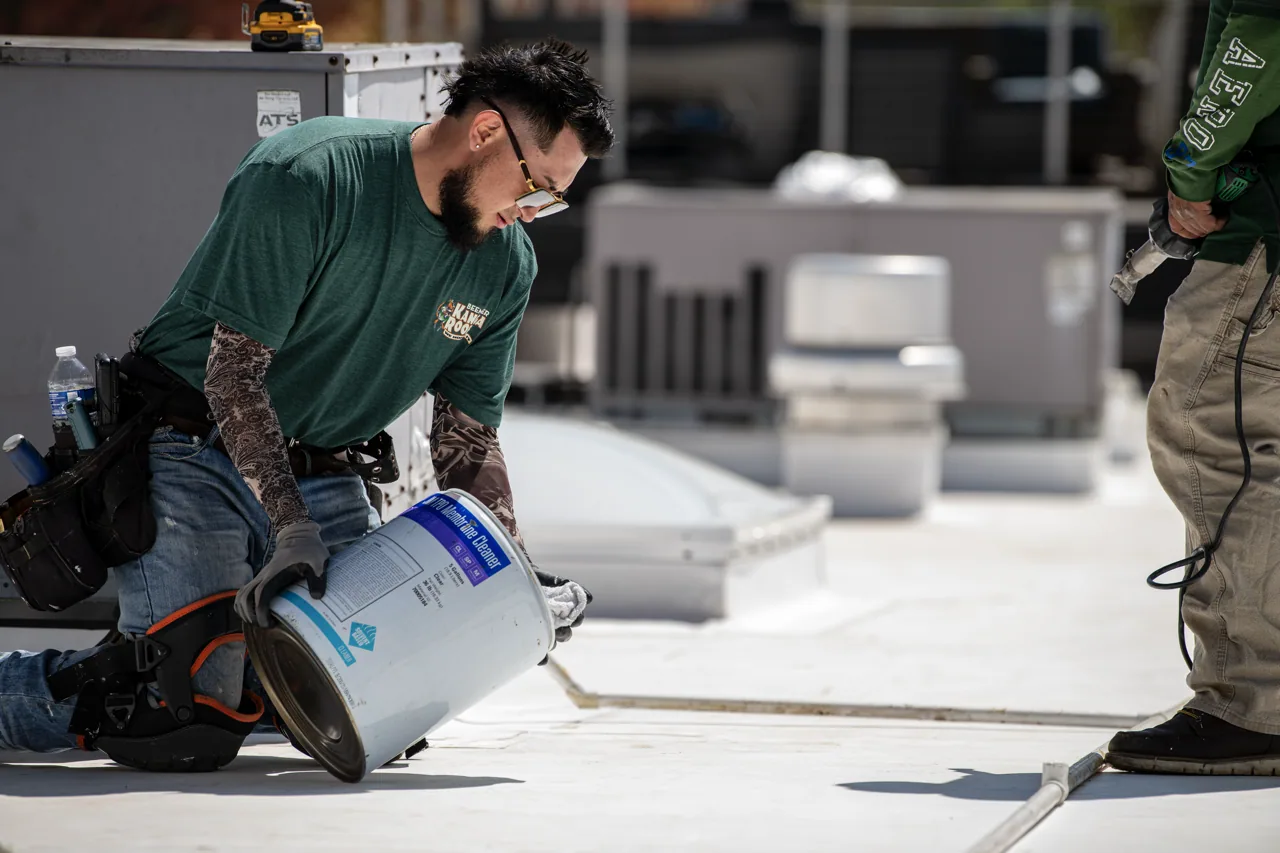
Sarnafil systems use PVC membrane, but a compatible repair still depends on the specific material and installation detail. We inspect seam edges, weld quality, contamination, patch boundaries and nearby flashing. When heat welding is part of the repair, the installer tests settings on compatible material under the conditions at the roof. The goal is a sound tie-in, not simply a bead that looks closed from above. A PVC roof assembly needs a compatible weld and a substrate that will support it. We do not treat a surface coating as a substitute for failed seams or wet insulation. The inspection report identifies the actual condition, the proposed preparation and the boundary where the repair ends. If that boundary cannot be established without opening more material, the owner sees that uncertainty before the crew proceeds.
At a curb or pipe, we trace the flashing to its termination and check the corner details. Water can enter at a transition and travel before it appears inside. We compare the leak report with the roof-side condition, then mark the repair area that reaches stable material. If the failure extends beyond that limit, we show the added area and request direction before expanding the work.
Follow water to the outlet
A seam repair will not correct standing water caused by a blocked drain, a depressed deck or an undersized transition. We check the drain bowl, strainer, clamp ring, nearby seams and conductor connection where accessible. Scuppers and overflow paths receive a separate look. The inspection notes debris, ponding, loose metal and visible evidence of repeated water movement. We distinguish an observed condition from a suspected cause so the proposal does not promise a fix that has not been verified.
Interior reports help establish timing and affected rooms, but a ceiling stain does not set the roof repair limit. We align roof photos with the reported location, inspect nearby penetrations and record any wet insulation we can confirm. If a moisture survey is proposed, the method and its limits go in the report. A test indication is mapped for follow-up, not automatically treated as a confirmed removal area. When the evidence supports a localized repair, we mark the repair footprint and confirm adjacent seams remain stable. If the condition reaches several transitions or a large wet area, we compare that work with a broader commercial repair plan. The proposal explains whether the first step is a safe temporary closure, further diagnosis or permanent repair, so the manager can authorize the right scope.
Plan for Overland Park conditions
In Johnson County, the May 21, 2000 storm report records hail up to 1.5 inches along a path that included Leawood, Merriam and Overland Park. The storm record is regional context, not evidence of damage at a particular roof. We check current conditions and the product requirements before welding, applying adhesive or exposing a roof section. High surface temperature, wind and an incoming storm can change the suitable work window. The superintendent confirms those conditions before material goes onto the roof.
The 79th Street Corridor sits within a city connected to the wider metropolitan region through I-35, I-435, I-635 and U.S. 69. A delivery route still needs a property-level plan for unloading, lift placement and clear access. Along the 79th Street corridor, businesses and residential uses share a compact urban area. We coordinate noisy work, tenant notices and loading activity with the manager rather than assume every roof has the same operating hours.
Set a safe daily opening limit
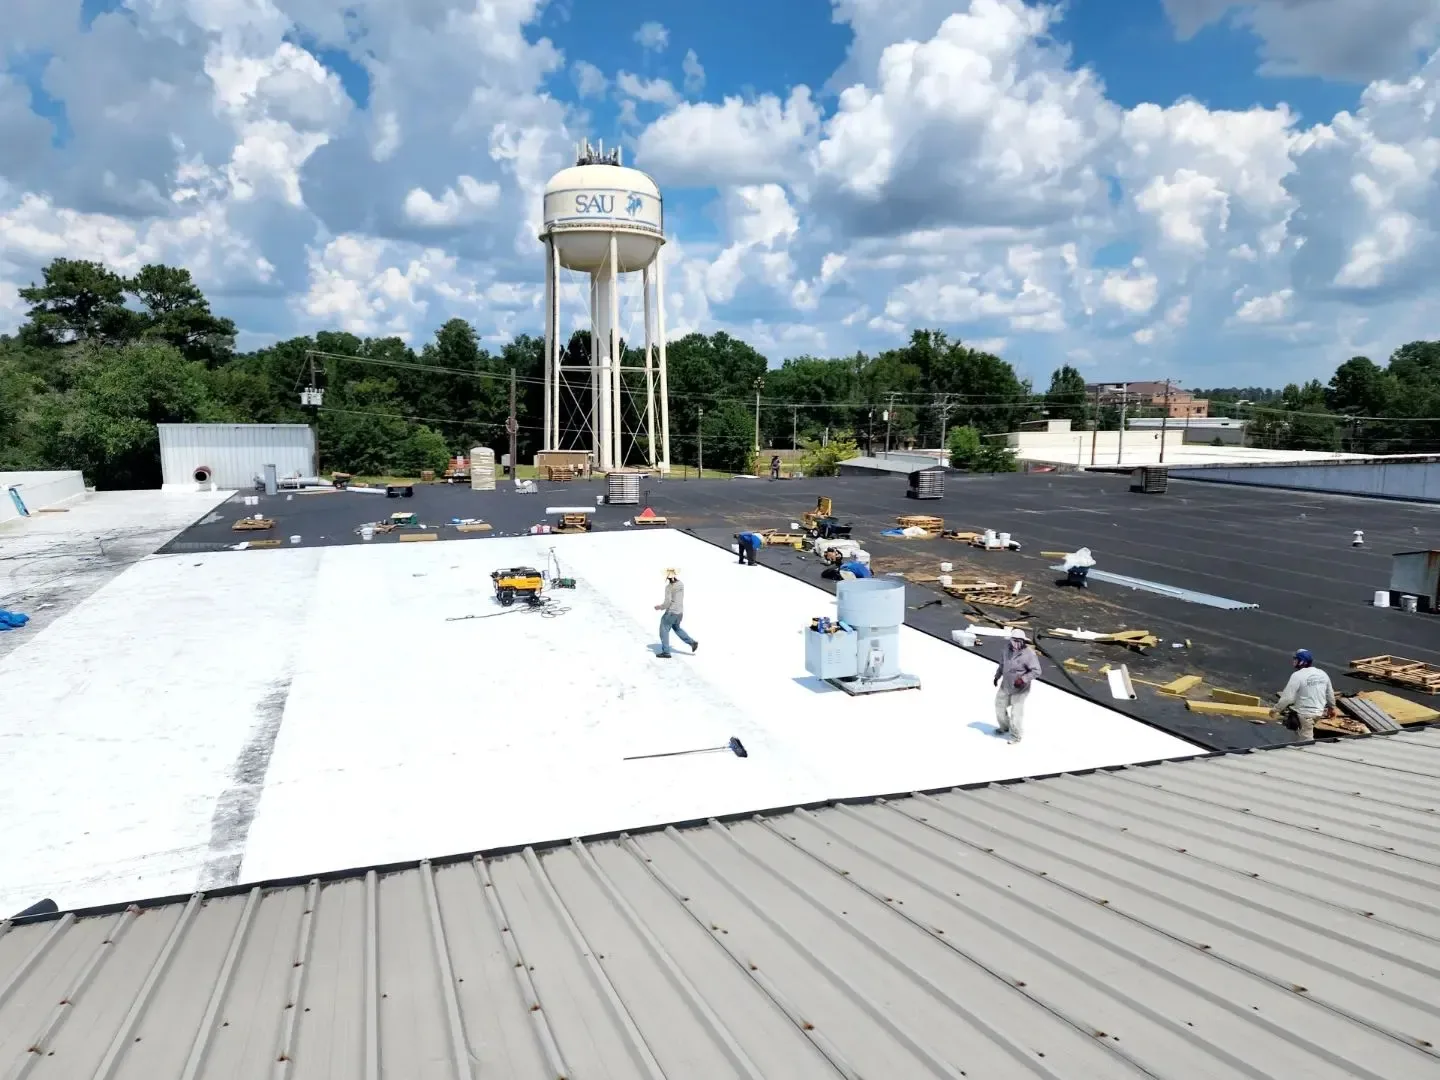
Before replacement, we review existing layers, deck type, attachment, insulation and edge conditions. A recover may be possible only when the assembly and applicable requirements support it. The proposal records what is known, what needs opening and how concealed damage will be handled. We map tear-off sections to the crew's ability to install and protect the new assembly in the same shift. If exposed decking changes the estimate, work stops at the agreed limit until the owner reviews photographs and a priced change.
Staging, rooftop equipment, drains and occupied areas affect sequence. We keep exits and service paths clear, set material limits, and close each section with temporary protection before leaving. The daily note records work completed, area closed and any condition that remains open for review. For occupied properties, we set the delivery time, lift zone and path around loading before material arrives. The foreman confirms the selected section with the manager, checks the forecast against product requirements and tracks the temporary tie-in. A change to deck, insulation or edge metal is photographed and priced before it expands the original authorization. That keeps the schedule tied to the condition found rather than an assumed quantity. That gives a facility manager a clear handoff for security, tenants and the next crew shift.
Keep the closeout useful
A roof condition report ties the repair to a location and the observed assembly. We provide dated photos, the affected section, materials used, work performed and any exclusion or follow-up item. For a larger project, the closeout can include the installed product information supplied for the work, edge and penetration details, inspection notes and care guidance. The file does not replace manufacturer documents or establish warranty coverage; those terms depend on the actual contract and project records.
Maintenance visits can then focus on changes rather than repeat discovery. The manager can compare new photos with the original condition, identify a recurring leak path and see whether a prior repair remains intact. We separate completed work from recommended repairs and note when another inspection is appropriate. A clear record helps the next decision maker compare repair, restoration and replacement using the same building information.
Commercial Roofing Questions
Can you patch any Sika Sarnafil roof with the same detail?
No. We first identify the installed membrane, seam and flashing condition. The repair must match compatible materials and the field requirements. A prior patch or contaminated surface may require additional preparation or a wider tie-in.
Will a leak stain show where the roof failed?
Not by itself. Water may travel below the membrane before appearing indoors. We compare the report with drains, curbs, seams and penetrations, then photograph the likely path. Removal is limited to confirmed or approved areas.
Can a PVC roof be recovered instead of removed?
Only when the existing layers, deck, moisture condition and applicable project requirements support it. We document the assembly and identify any needed test opening. The estimate separates a viable recover from replacement assumptions.
How do you keep a building operating during reroofing?
We agree on access, staging, tenant notice and a daily opening limit. Crews close each opened section with temporary protection before leaving. The manager receives a closeout note showing completed areas and any decision needed.
Does the Sika Sarnafil name establish warranty coverage?
No. Warranty eligibility depends on the actual project documents, installed assembly and applicable terms. We record visible conditions and supplied records, then identify any question that requires manufacturer review.
Related Roofing Work
Set the roof inspection
We will verify the PVC assembly, map the repair footprint and agree on access and daily closure before pricing the work.