
Commercial Metal Roof Retrofit in Overland Park, KS
Home / Roof Systems / Commercial Metal Roof Retrofit
Get a Free Roof Assessment - Call 555-555-5555
What Property Owners Should Know
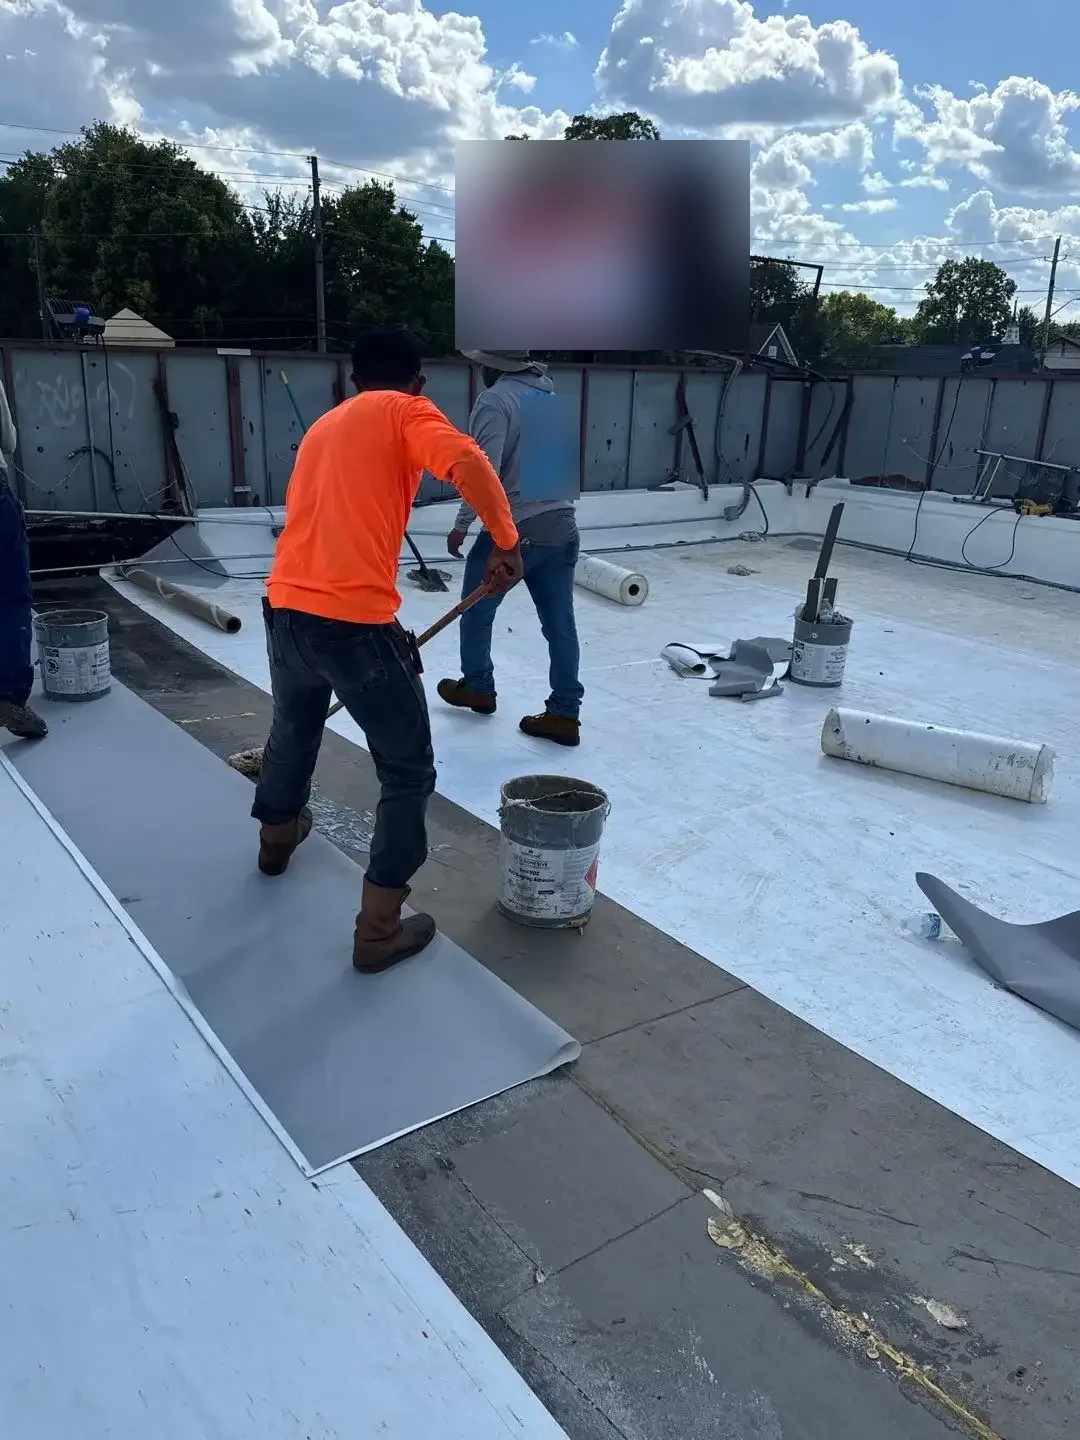
A warehouse panel roof can look ready for a new membrane while its support connections remain undecided. A metal roof retrofit in Overland Park, KS, starts with the retained assembly, not the covering selected for it. Establish panel condition, supporting construction and the load path before setting the installation scope. The proposed work must explain how the added assembly is held in place and how it connects around edges, equipment and outlets.
Office and industrial properties in nearby Lenexa illustrate the different occupied uses that can affect staging. The particular building determines the access and protection required. A retained metal roof assessment identifies visible defects and the questions requiring project design or further investigation. We separate material that can remain from components needing removal or repair. The owner should receive a defined construction approach rather than an assumption that every existing metal roof can accept the same covering.
Establish what the panels can support
Inspect the accessible panels, fasteners, connections and supporting structure. Corrosion, loose attachment or prior modifications may affect retention. The surface condition alone cannot establish the capacity of concealed supports. We document the observable concerns and identify the evaluation needed before specifying additional layers. An unknown support condition should remain an open design item until it is resolved.
The added assembly introduces its own weight and attachment demands. Those requirements need assessment for the actual building. Do not substitute a generic statement about lightweight membranes for that review. Deck or structural work may be separate from roofing installation, but its limits still need coordination. The owner should know who is responsible for evaluating and correcting the supporting construction.
A standing seam system has movement and connection requirements that matter when it is retained below another assembly. We examine how the planned construction affects those components. A proposed overlay should not lock a moving connection or hide a repair that still needs attention. The design and installation details must fit the metal roof present, including any altered sections with different supports or panel profiles.
Define the attachment and fill arrangement
Metal profiles can leave spaces that need suitable fill or another designed supporting arrangement. The selected system determines how those areas are bridged and prepared. We review the proposed insulation, cover board and attachment layout against the panel geometry. The new surface needs continuous support where required, rather than unsupported spans created by choosing a flat sheet over a profiled base.
Attachment must reach the intended substrate using the specified components and pattern. Testing or project engineering may be needed to establish suitability. We identify those requirements before ordering materials. A fastener visible at an old panel lap does not necessarily provide the intended connection for the new roof. The estimate should state the fastening assumption and the evidence or design used to support it.
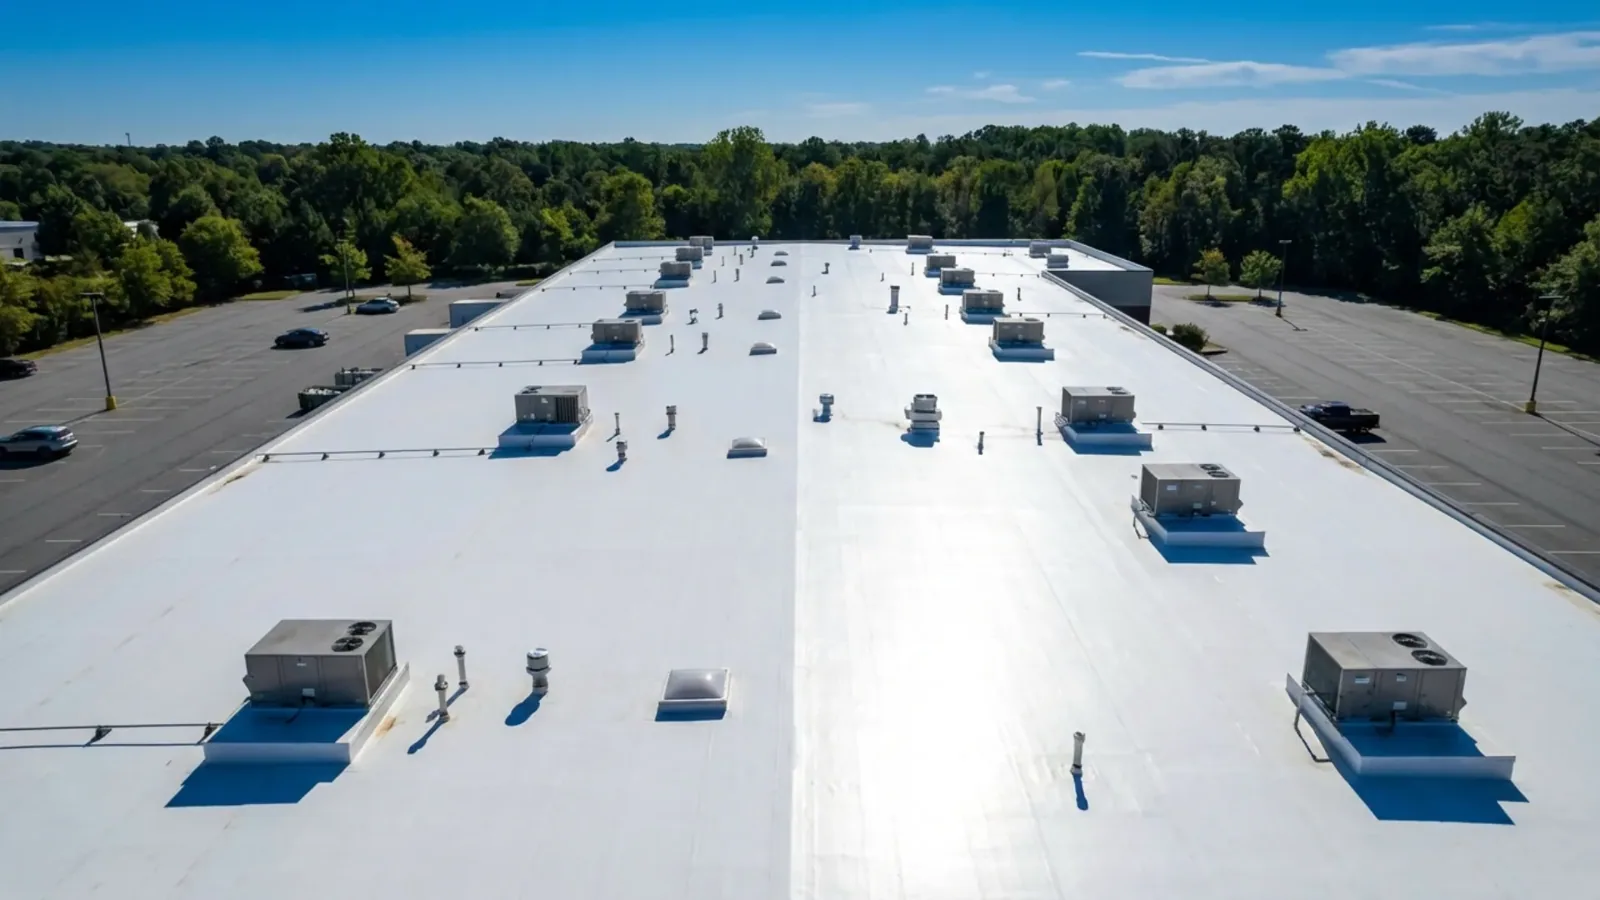
A TPO retrofit assembly and a PVC roof assembly need their own compatible details. Compare the complete construction, including fill, supporting board, attachment and perimeter work. Selecting a membrane does not settle the panel preparation beneath it. The manager needs these layers described so proposals with different retention and support assumptions can be compared on the same project limits.
Rebuild the water and equipment connections
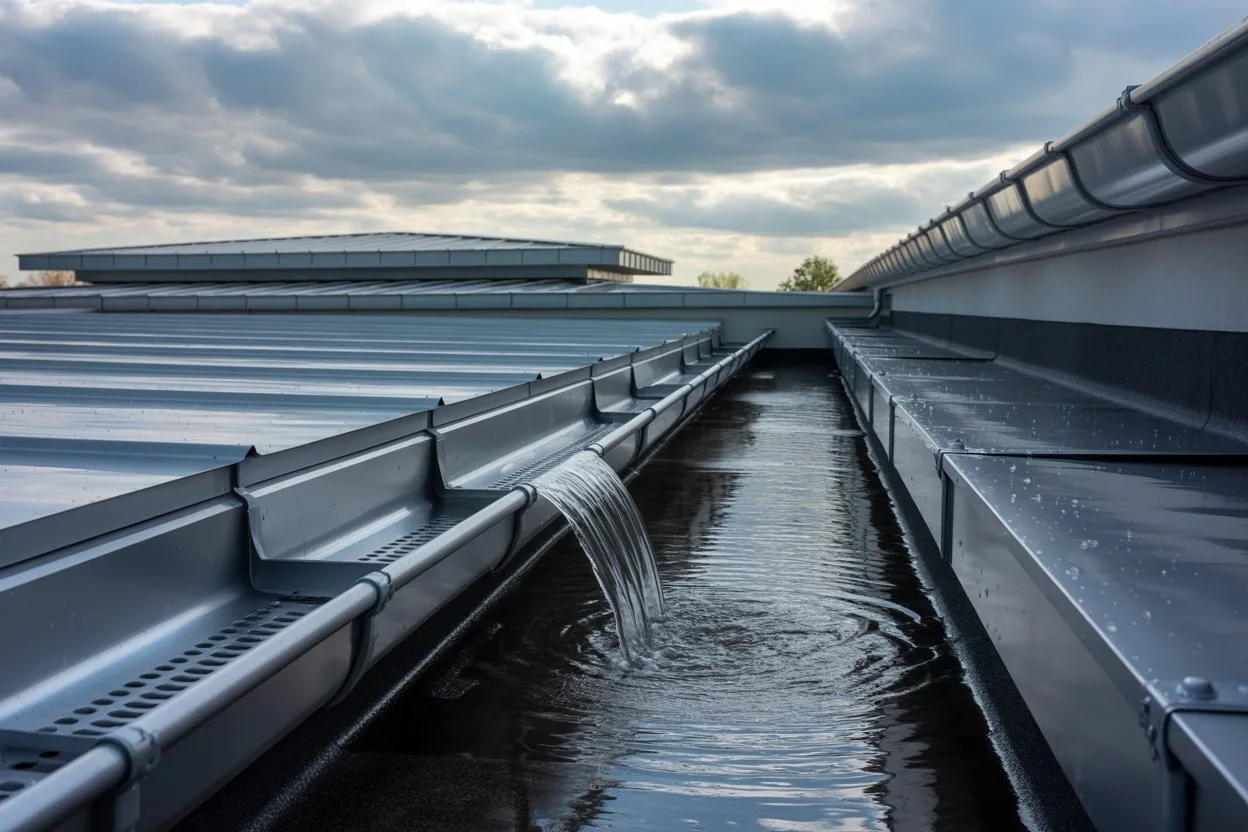
An overlay changes the finished roof elevation. Existing drains, gutters, curbs and wall flashing need review against that new geometry. Water must reach an outlet through a suitable approach. Added layers can deepen a fixed inlet relative to the field and change available flashing or overflow clearance. We inspect those relationships and define the transition rather than leave them to adjustment during installation.
Equipment openings may need new curbs or coordinated work around existing supports. Review the required flashing height and the access needed to install it. A higher field cannot simply run against an unsuitable old connection. Where mechanical or electrical work affects the roof detail, the responsible trades need a defined sequence and a usable temporary closing method.
A drainage review can identify slope or outlet questions requiring a separate correction. Gutters and eaves also need to carry the changed runoff arrangement. We distinguish those tasks from the membrane field so neither is omitted from the estimate. The retrofit should leave serviceable connections at the places where retained metal, new roofing and the building enclosure meet.
Keep operations clear of the installation
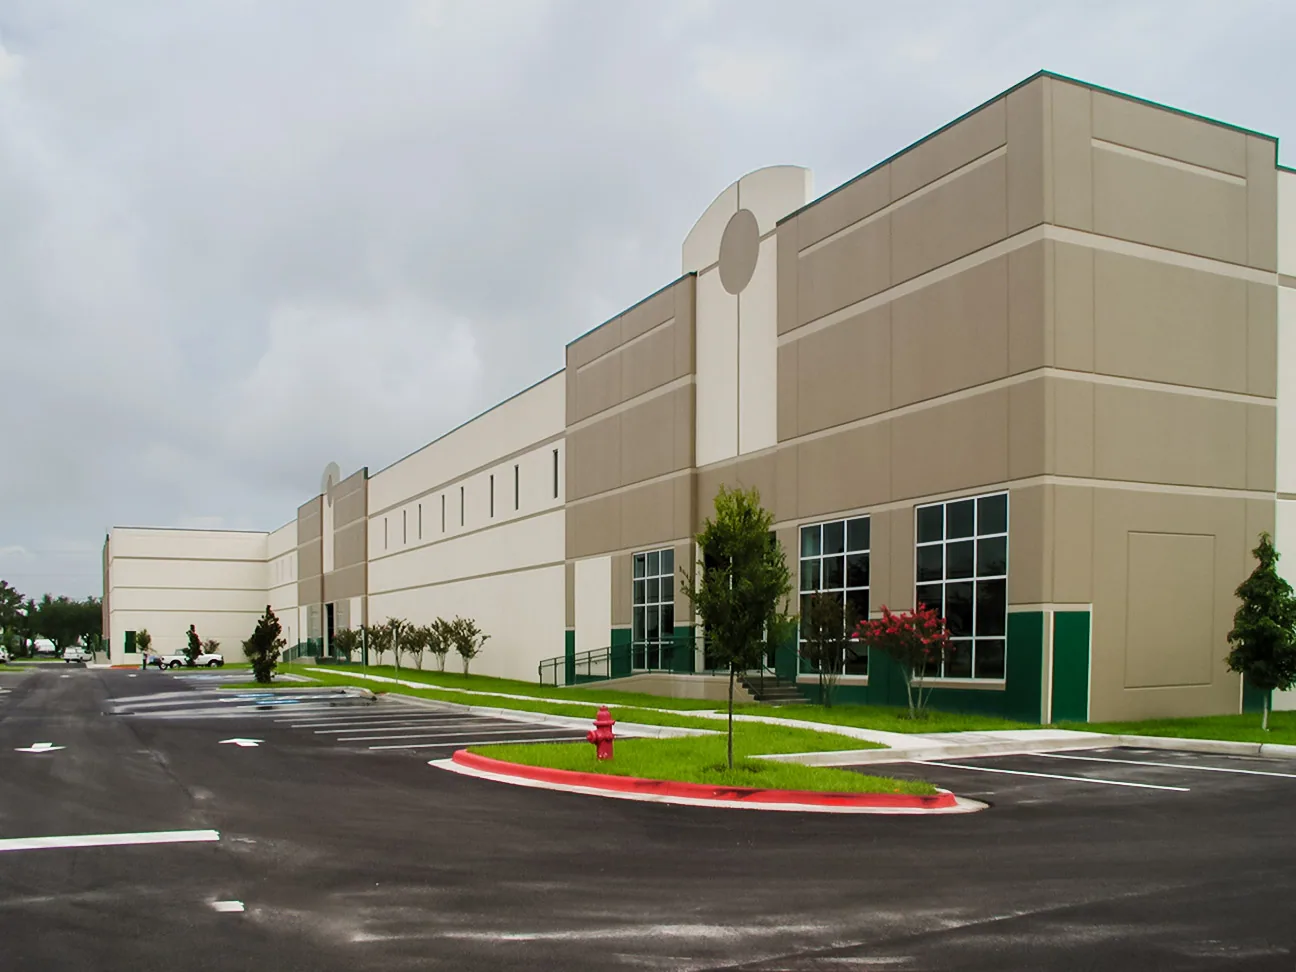
A distribution building may need loading activity preserved while materials are delivered and roof sections are prepared. We establish staging and handling routes with the manager. Delivery access should not depend on a door or yard space that remains in daily use without an agreed restriction. The work stage must fit the roof condition and the operating schedule together.
The 119th Street corridor includes retail uses where customer access introduces another planning requirement. Properties around 119th Street need building-specific inspection before work limits are selected. An occupied-use description does not establish panel construction, attachment or the size of a workable opening. We determine those conditions at the roof and discuss the restrictions that affect them.
Regional winter cold and summer heat influence handling, material preparation and installation windows. Follow the selected system requirements and the actual forecast. If unexpected deterioration appears during preparation, record it and resolve the correction while maintaining suitable protection. The scope should explain how additional work is approved. A retained-roof project should not continue covering a newly discovered support defect simply because the covering materials have arrived.
Check the concealed decisions before covering
Preparation and attachment deserve inspection before the membrane hides them. We document the retained condition, repairs, fill arrangement and completed connections within the approved scope. The owner should receive information useful for later penetrations and maintenance. A future equipment installer needs to understand the layers and supports beneath the visible field.
An inspection point should be agreed for work that will soon become concealed. The manager can then distinguish a completed preparation stage from an area still awaiting support correction. Document any changed attachment or fill detail against the approved design. This is useful when a later leak investigation or equipment alteration needs to identify how the new field connects to retained metal. An inaccessible photograph of the finished membrane alone cannot answer those construction questions.
Keep design documents, product information and any issued coverage terms with the roof file. Coverage decisions belong to the provider under the applicable agreement. Inspect completed outlets and equipment interfaces after installation, then plan access that protects the new assembly. Request the retrofit assessment with available panel drawings and operating restrictions. We will establish which retained components can support the proposal and which decisions need resolution before construction begins.
Commercial Roofing Questions
Can a retrofit be designed from the roof surface alone?
Visible inspection establishes only part of the condition. Concealed support, attachment and load questions may need documents, testing or engineering. Resolve those items before the assembly is specified.
Does the new membrane replace the need to repair corroded panels?
Corrosion needs assessment against the retained construction and support requirements. The proposed covering cannot restore a component that no longer performs its required role. The scope must identify suitable repair or removal.
Why does an overlay change curb work?
The raised field changes the height available for flashing and its connection to equipment. We review the complete detail and coordinate required curb work. The old height should not be assumed adequate.
What records help when equipment is added later?
Keep the retained-panel assessment, fill and attachment details, and approved equipment connections. These help the later project account for layers beneath the membrane. An alteration still needs inspection and a suitable detail.
Related Roofing Work
Set the work limits
Request the retained-metal assessment before selecting a covering. We will define supporting condition, attachment and the transitions needed for the retrofit.