
Solar-Ready Commercial Roofing in Overland Park, KS
Home / Commercial Roofing Services / Solar-Ready Commercial Roofing
Get a Free Roof Assessment - Call 555-555-5555
What Property Owners Should Know
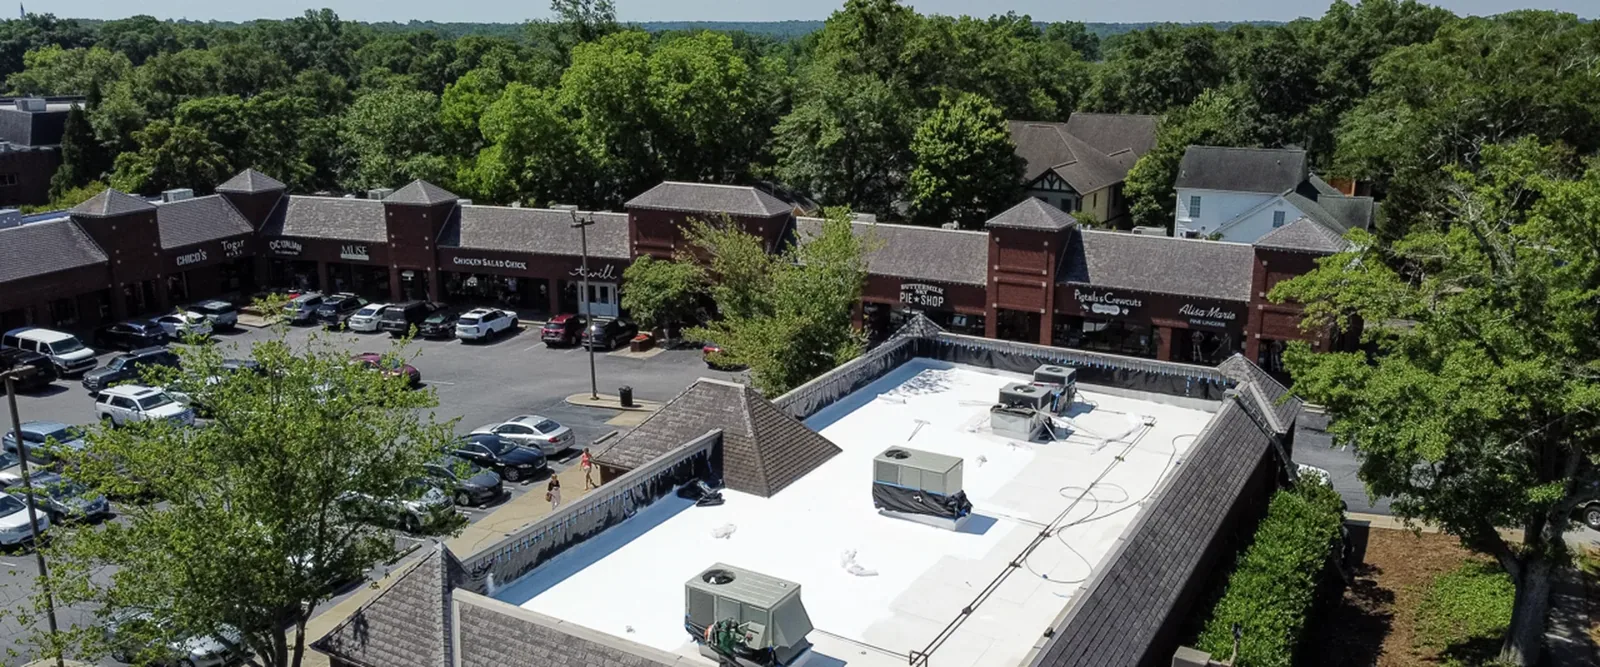
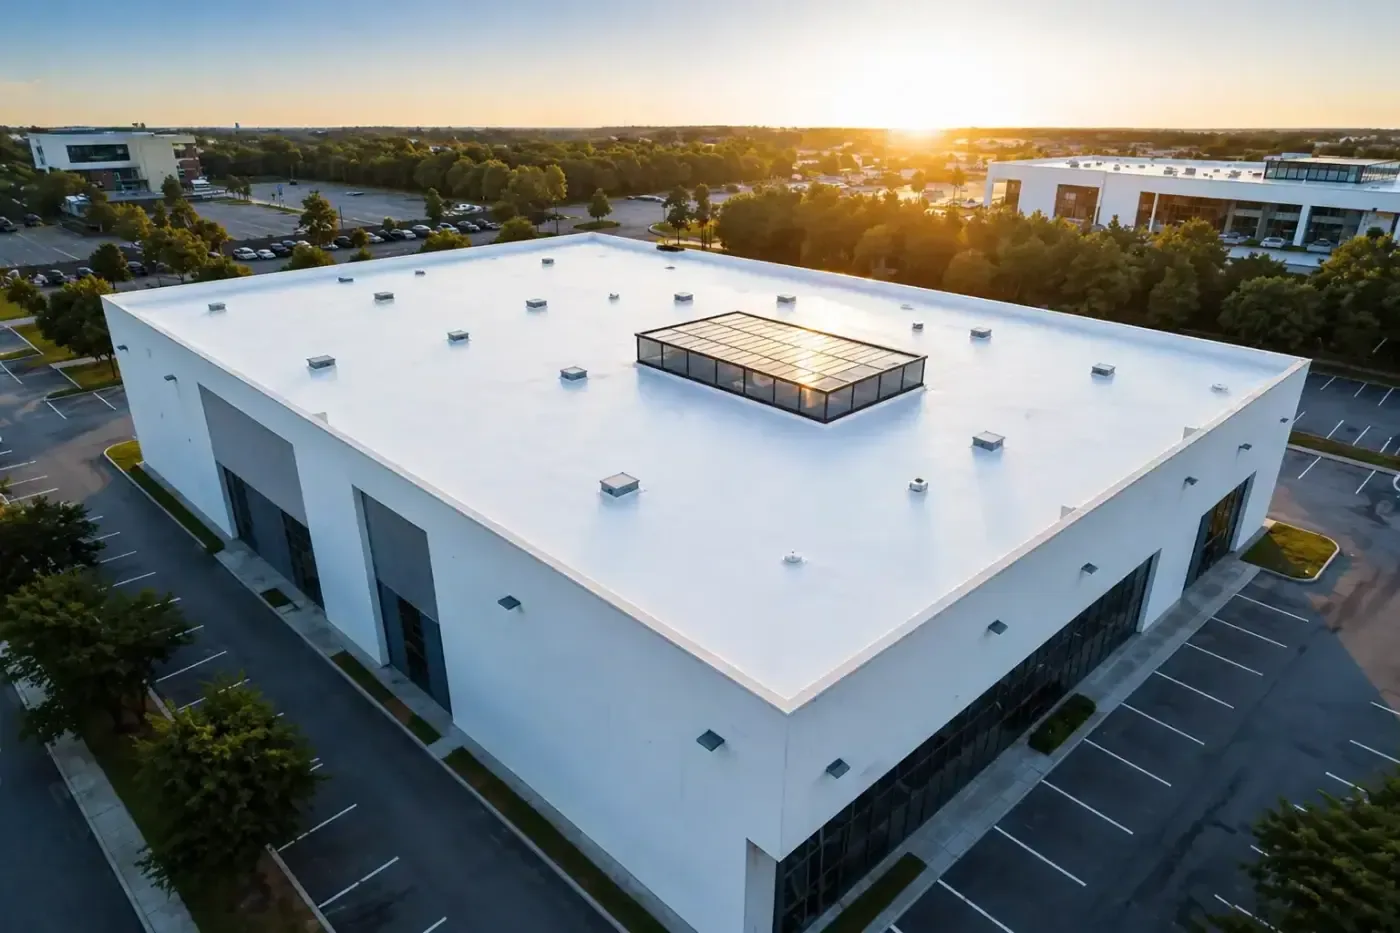
A solar layout needs a roof that will remain serviceable beneath it. Set the roofing decision before placing equipment across the surface. Solar-ready roofing in Overland Park, KS, addresses the condition and connections that a future installation depends on. We inspect the assembly and discuss repair, restoration or replacement needs. The solar designer and appropriate specialists establish their equipment, structural and electrical requirements. Roofing work must fit that design rather than guess at the loading or support method.
Corporate offices near 95th Street and Metcalf Avenue and retail activity along 151st Street create different building uses for the assessment. We review the particular roof and access limits. The work should leave suitable drainage, compatible connections and a usable route for future service. A pre-installation roof inspection can establish the roofing condition before the manager commits to an equipment arrangement that makes later removal or repairs more complicated.
Resolve roof condition before equipment
A roof with active leaks or wet insulation needs a defined correction before equipment covers the work area. We inspect the surface, details and drainage and identify concealed questions that require testing. The condition findings help compare targeted repairs with a broader project. They should not be replaced by a general claim that the roof has enough life left without examining the assembly.
For planned roof replacement, the solar project should be coordinated with the finished roofing system and supporting layers. If repair or restoration is practical, we explain the required preparation and remaining monitoring. Future equipment removal can complicate roofing work, so that consequence belongs in the timing discussion. The manager should understand which roof decisions are better resolved before the equipment layout is finalized.
The existing documents may identify assembly materials and coverage terms. We review them alongside the condition inspection. Alterations can affect issued coverage depending on the provider requirements. The applicable party needs to confirm those terms before work proceeds. We can explain the roofing scope and connections without promising that an equipment installation will automatically preserve coverage. The goal is a usable roof decision supported by the condition and the proposed alteration.
Coordinate supports with the roof system
A proposed support arrangement can introduce new contact points, penetrations or loading. Its structural and equipment requirements need project-specific design. We identify the roofing interface and coordinate compatible materials and details. The roof surface should not receive sharp or unsuitable components that can damage the membrane. A support layout must also preserve the intended water route.
Rooftop support and curb details may need work before the equipment is installed. Another trade may be responsible for hardware, structural changes or electrical components. We settle the roofing scope and closing sequence with those parties. A penetration should not be cut before its support and flashing detail can be completed using suitable materials.
The roof assembly determines preparation and repair methods. A thermoplastic membrane system needs compatible accessories and protection. Other roof materials have different joining requirements. We inspect the existing connection area and identify whether a supporting layer or old repair affects the new detail. Equipment design should not assume that every roof accepts the same penetration or bearing arrangement. The roofing interface belongs in the project coordination before installation begins.
Preserve drains and service routes
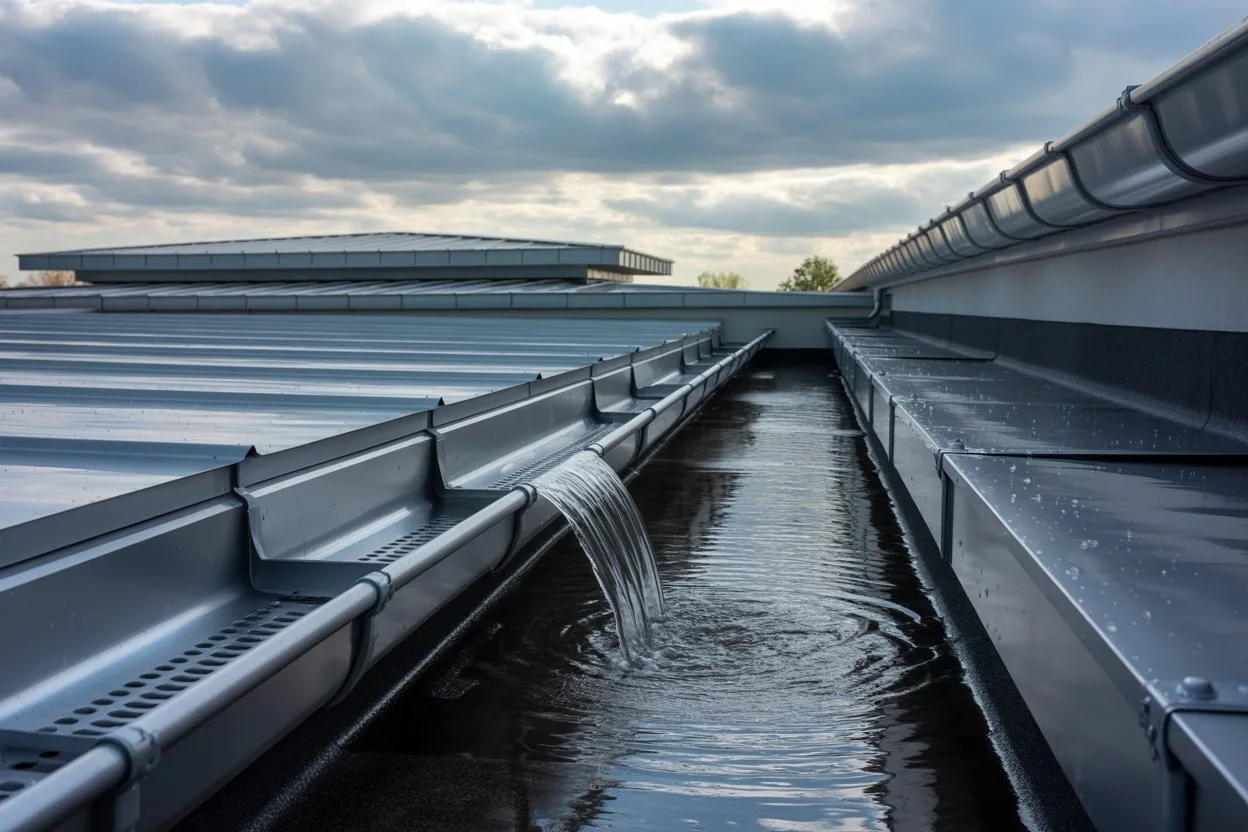
A row of supports can interrupt runoff if its placement ignores the roof geometry. We examine the drain paths and identify where a proposed layout may need adjustment. Primary and secondary outlets need to remain accessible and functional. The solar design should coordinate those requirements with equipment placement rather than conceal an outlet or leave a narrow route that cannot be maintained.
The work also needs access to existing roof details and mechanical equipment. Future service may involve tools, traffic and removal of components. We identify suitable protection and routes with the project team. A maintenance worker should not need to step on vulnerable flashing to reach a drain or unit. Where access is restricted, the layout should establish how the necessary roof work can still be performed.
For drainage adjustments, the scope needs to address the actual outlet and elevation relationship. Equipment supports do not correct poor slope or blocked piping. We distinguish those conditions and coordinate any correction before the equipment makes access harder. The manager receives a record of the details that must remain reachable. That turns solar readiness into practical roof preparation rather than a broad label applied without checking how water and service personnel will move.
Review weather and building operation
Regional heat, cold and snowfall affect roof work and equipment access. Hail has also been documented in Overland Park. Roofing details and surface protection need evaluation against the selected assembly and local exposure. Equipment loads and attachment requirements belong with the appropriate project design; a roofing inspection alone does not establish the capacity or wind design of a solar array.
A roof above occupied offices needs construction hours and interior protection discussed before preparatory work. Equipment installation can create additional roof traffic and penetrations. We coordinate the roofing stage with the equipment sequence so opened areas can be closed correctly. A plan that schedules the roof afterward may need to account for removing equipment to reach unresolved defects.
Retail buildings along the 151st Street corridor can have customer and delivery routes near staging areas. We review the actual property and identify clear access for the roofing work. The roof condition, support design and work window can all change cost. We separate those drivers and explain which decisions depend on another specialist. That helps the manager coordinate approvals without treating the roofing scope as the design of the entire solar installation.
Keep future roof work possible
The completed roof record should identify material changes, new penetrations and the details coordinated with the solar project. Future maintenance needs a usable route and the relevant assembly documents. We discuss the roof access arrangement before the equipment installation is accepted as complete. A serviceable roof still needs periodic drain and detail attention beneath and around the equipment.
Planned roof maintenance should account for the added traffic and restricted areas. Keep the roofing and equipment contacts available when later work is proposed. Review a proposed new access route before maintenance starts beneath an array. A different path can cross vulnerable details even if the original installation left appropriate clearance. The roof record should help the equipment team preserve that protection. Arrange the readiness assessment while layout changes are still practical. We will inspect the assembly, define roofing repairs and identify the connections that need coordination before equipment is placed.
Commercial Roofing Questions
Does solar-ready roofing include electrical installation?
Our scope addresses the roof assembly and its equipment connections. The qualified equipment and electrical parties handle their work. We coordinate the roofing interface and closing requirements with the project sequence.
Can panels be installed before an aging roof is assessed?
Assessing the roof first can identify repairs or replacement needed before equipment restricts access. We explain the condition findings and how later roofing work could affect equipment removal or scheduling.
Will supports avoid the need for structural review?
The proposed loads and support method need the appropriate project evaluation. Roofing condition and membrane compatibility are separate questions. We coordinate the roof interface without assuming structural capacity.
What should remain accessible after the installation?
Drains, overflow openings, roof details and equipment service routes need usable access. We review the proposed layout with those needs in view and identify roofing constraints before placement is finalized.
Related Roofing Work
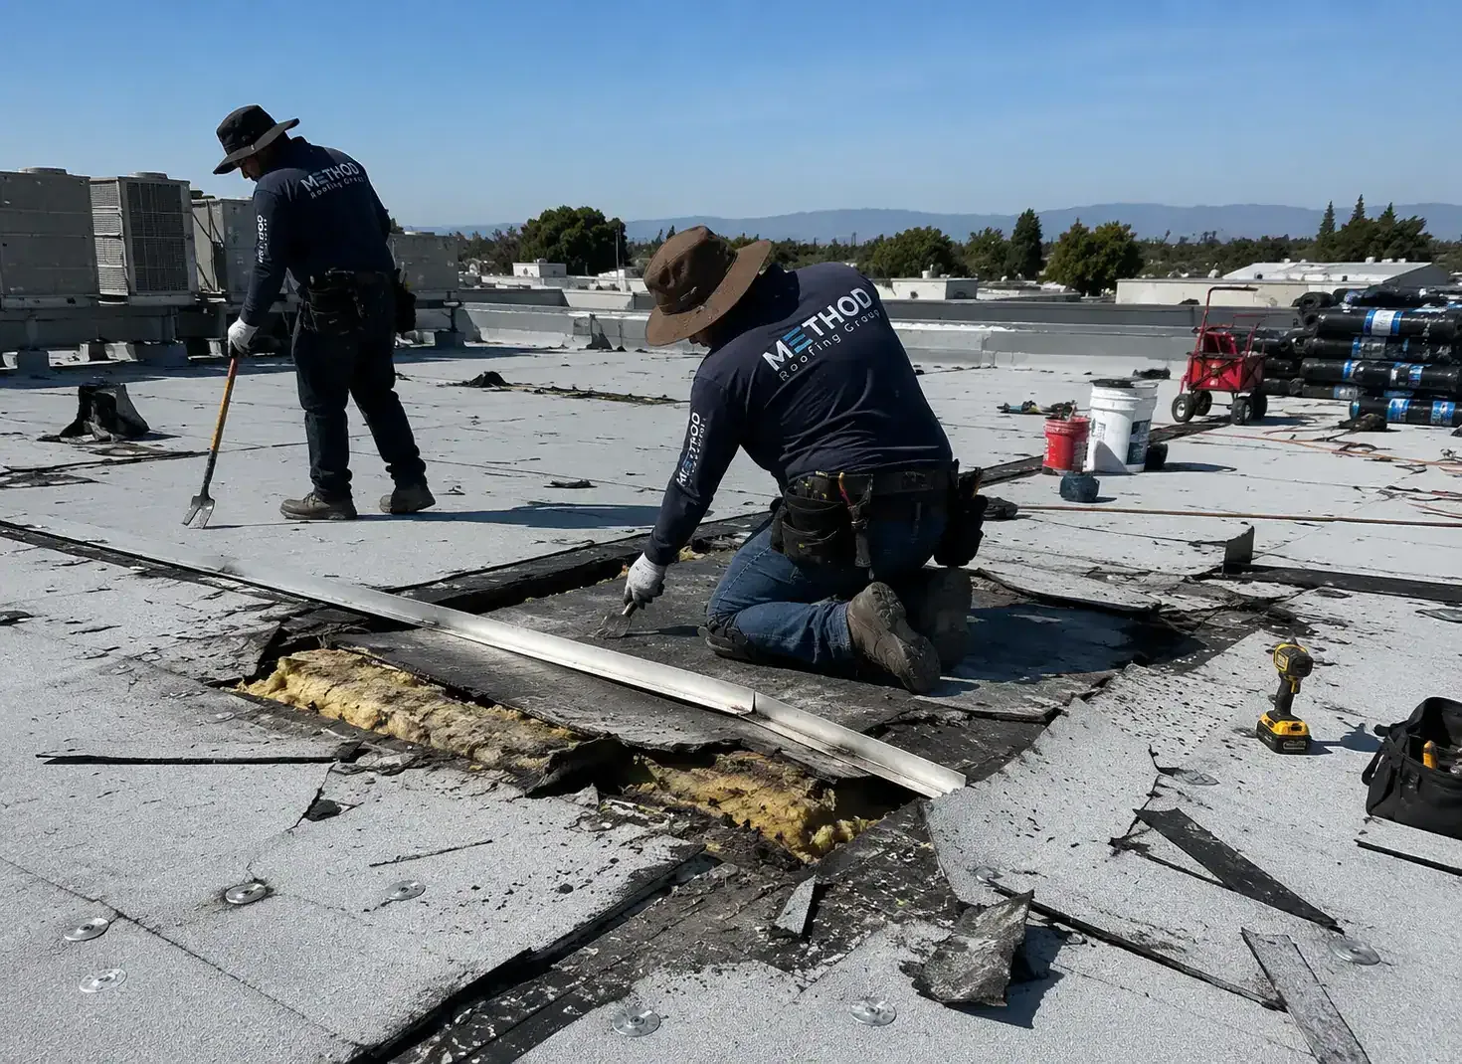
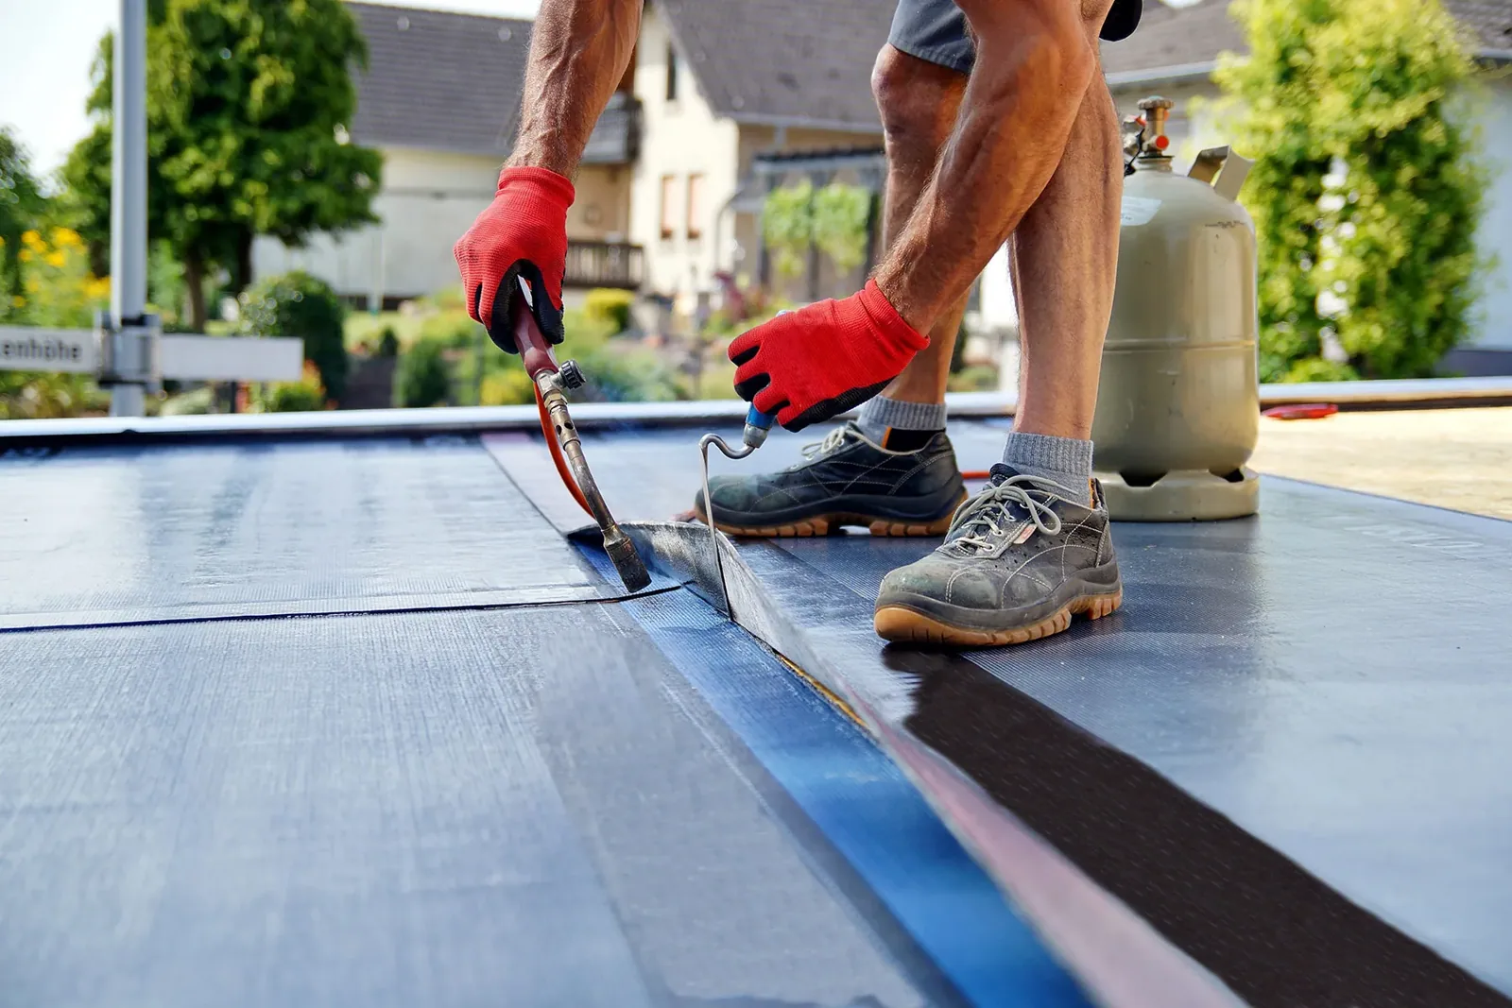
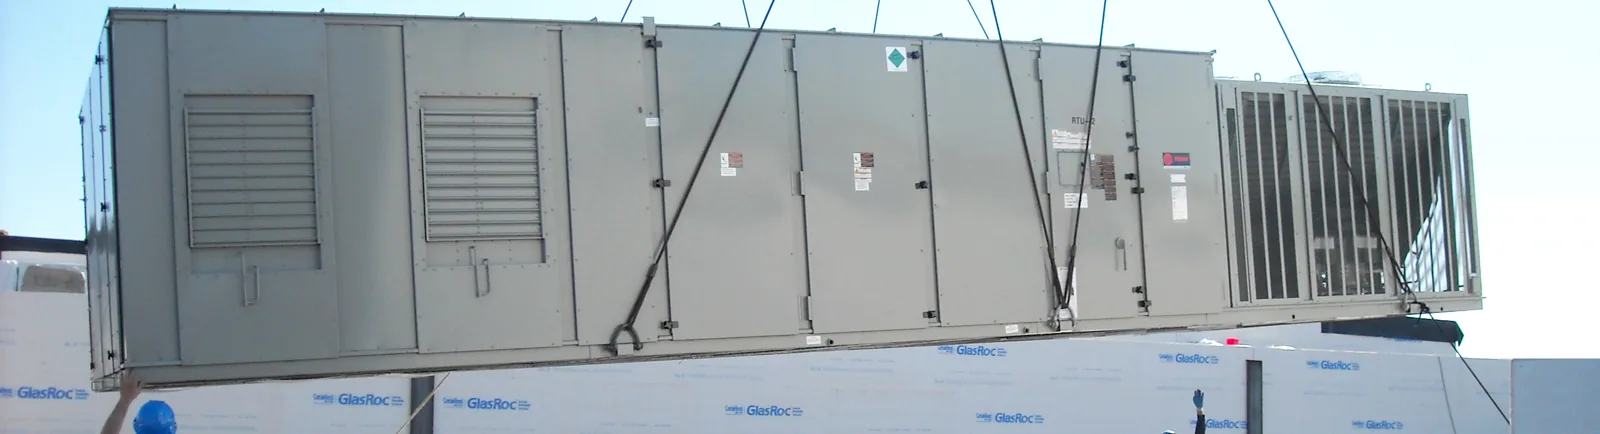
Set the work limits
Schedule the roof readiness inspection before final equipment placement. We will establish repairs, compatible details and the access that must remain available.