
Flex Industrial Commercial Roofing in Overland Park, KS
Home / Property Types We Roof / Flex Industrial Commercial Roofing
Get a Free Roof Assessment - Call 555-555-5555
What Property Owners Should Know
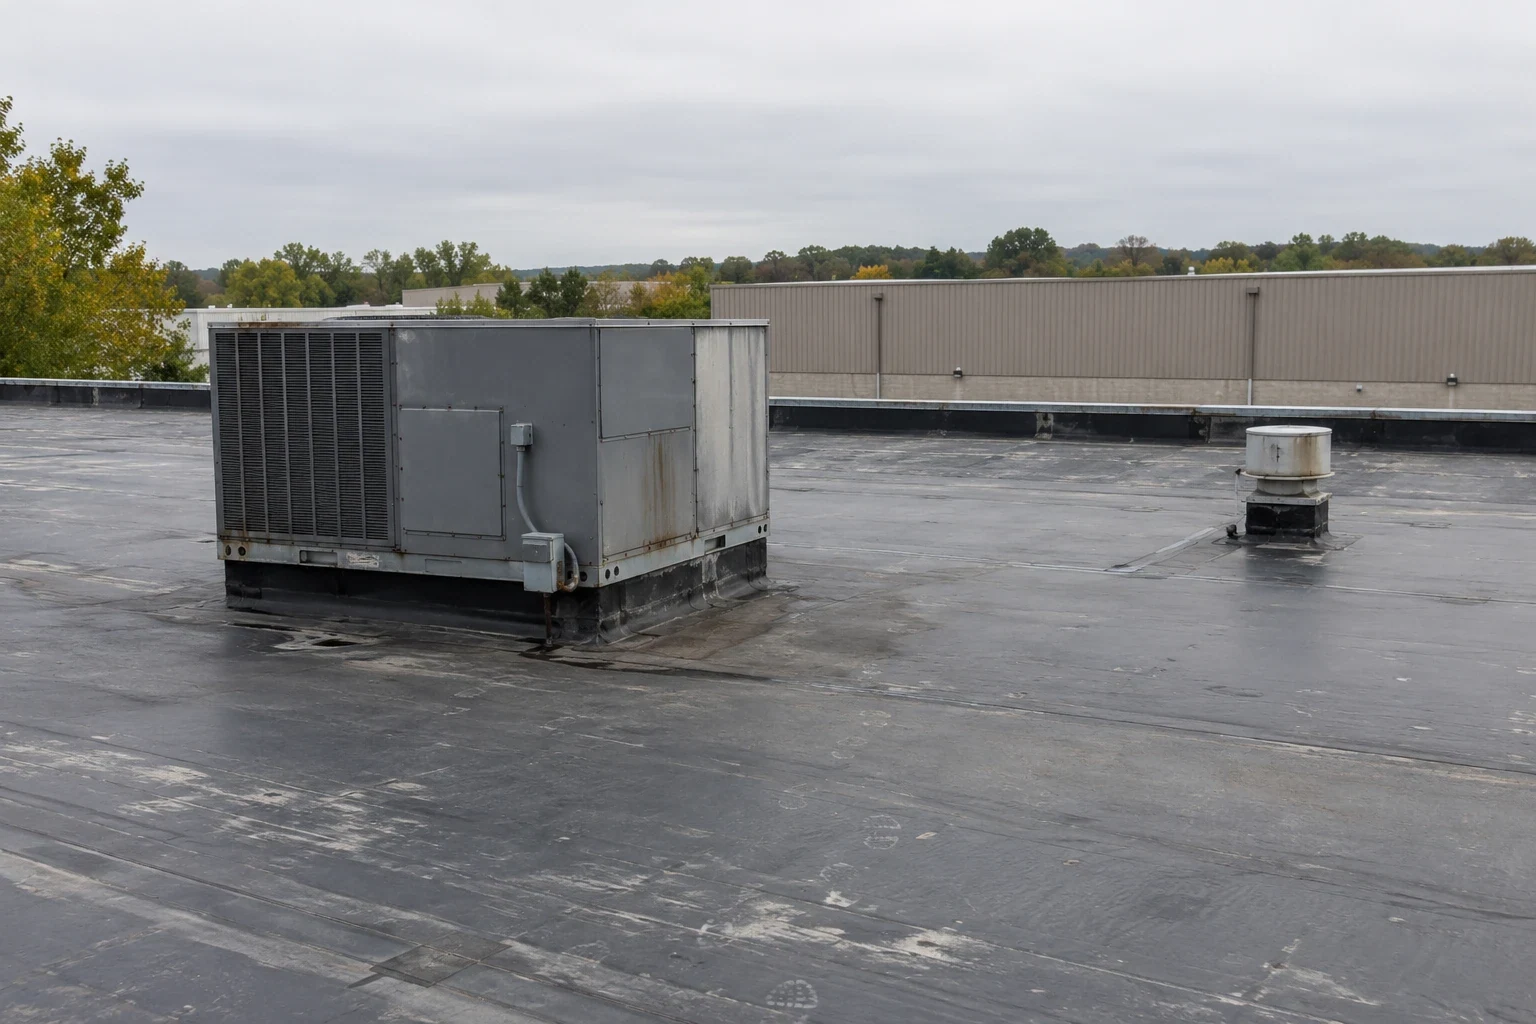
A roof defect does not stop at a tenant's interior dividing wall. Flex industrial commercial roofing in Overland Park, KS, needs the roof section and management responsibility established before the repair is assigned. Inspect the water-entry evidence and the construction that crosses occupied spaces. A leak reported by one tenant may involve a shared outlet, equipment connection or field area serving another part of the property.
Nearby Lenexa includes office and industrial uses, with road connections that support a range of commercial operations. That broad context does not identify the lease boundaries or roof assembly at a particular flex building. A multi-use industrial roof assessment checks the actual construction and accessible defects. We discuss access and authorization with the property team. The manager should receive a repair footprint tied to the roof condition rather than assume that the nearest interior tenant boundary defines the work or the responsibility for it.
Establish the roof and occupancy boundaries
Map the proposed roof area against occupied suites, shared routes and equipment locations. Available plans can help, but later interior or rooftop changes may need confirmation. Identify who coordinates access and who can authorize the roofing task. The work should not begin with an assumed permission from one occupant when the repair requires entry, handling or restrictions affecting another space.
Interior leak reports guide inspection but may not locate the roof entry detail. Water can move within the assembly. We examine seams, flashing, outlets and accessible supporting conditions against the evidence. Record a confirmed defect separately from an uncertain path. If further investigation is required, define the question it must answer so the property team can arrange access for that specific check.
A shared-field leak repair may correct one connection while another section needs separate action. Describe those limits. The estimate should identify the roofing work rather than attempt to decide lease obligations or legal responsibility. Management can address those matters using its agreements. The construction scope still needs a clear authorization and usable access arrangement before the permanent repair footprint is opened.
Check equipment added by different occupants
Later equipment and penetrations can introduce details not described in older drawings. Inspect the actual curbs, supports and roof interfaces near the work. Different additions may use different materials or preparation. The repair method needs a suitable connection to the roof present, not an assumption that every visible patch belongs to the same system.
An equipment support can affect movement, loading or the access needed for flashing. Identify any question requiring specialist or project design review. Where another trade must move a unit, define that task and the temporary closing method before opening the detail. A roofing stage should not be left waiting for an unassigned equipment decision while the occupied area below remains dependent on protection.
An equipment-interface inspection also considers the finished elevation if new layers are planned. Added insulation can reduce available curb flashing height and alter water transitions. The manager needs those modifications described alongside the field assembly. Retaining an operating unit does not automatically establish that its existing roof connection can remain unchanged through a replacement project.
Choose the assembly from retained construction
Supporting material needs assessment where wet layers or damage affect retention. Discuss authorized testing and explain what it will establish. The visible surface cannot prove every concealed condition. A proposal should identify the accepted base, required removal and unresolved questions rather than describe a new field without stating what remains beneath it.
A metal roof retrofit needs retained-panel, support and attachment review. A TPO assembly has its own preparation and connection requirements. Compare complete proposals against the building construction. The field material cannot settle loading, attachment or the condition of a component that must remain in the new assembly. Those project decisions need a basis beyond a surface product description.
New layers also change drainage geometry. Inspect fixed outlets, secondary routes and the approach from the finished field. A low inlet needs a suitable transition into it, while curbs require usable flashing height. The estimate should identify these interfaces so competing proposals can be compared on the same construction limits. Omitting a retained detail from one scope can make its field price appear comparable when the complete work is different.
Schedule handling across office and loading use
A flex building can have office activity beside handling or production use, depending on its actual occupancy. Discuss the rooms and routes affected by the stage rather than infer operations from the property name. Deliveries, removal and lifting may require separate restrictions. Management should know where each task occurs and which occupant coordination it requires.
An occupied flex-property roof sequence needs preparation, opening, installation and suitable daily protection. Concealed findings can change the removal boundary. Explain how those discoveries are documented and authorized while the roof remains protected. A tenant's available room window cannot by itself decide whether the selected construction stage can be completed acceptably under the actual forecast and material requirements.
Properties in Lenexa provide nearby industrial and office context. A warehouse roof project or office roof project can involve a different handling and occupancy arrangement. Similar construction does not make those access plans interchangeable. Regional winter cold and July rain inform planning, but installation decisions must use the selected system instructions and current roof conditions rather than a broad seasonal promise.
Document the shared roof after work
Review completed seams, equipment flashing and outlet connections. Record the repaired location against the roof section and available building layout. The property team should distinguish permanent work from temporary protection and identify any remaining dependency. A later occupant or manager can then understand the completed construction without guessing from which suite originally reported water.
Where an untouched section remains outside the work, identify it on the closing record. The next manager should not assume that a shared outlet or neighboring field received the same correction as the repaired area.
Keep material information and later alteration records together. A new tenant equipment project should be reviewed before it cuts, supports or covers the roof. Its size alone does not establish that an unexamined detail is acceptable. The relevant roofing interface needs inspection and compatible construction. Record any changed connection so a future investigation can distinguish it from the original roof and the completed repair.
Cost includes investigation, preparation, retained layers, removal, permanent details and shared access restrictions. Compare those limits between proposals. Any issued coverage is determined by the provider under its terms. Request the flex industrial roof assessment with leak history, occupancy layout and equipment information. We will define the roof-side evidence and the coordination needed to complete work across the actual property boundaries.
Commercial Roofing Questions
Does the interior tenant wall define the roof repair?
The roof assembly and water path may cross that line. We inspect the actual detail and define the construction footprint. Management addresses lease responsibilities separately from the roofing condition.
Can one occupant authorize all affected access?
The property team needs to establish the permissions and restrictions for the proposed task. We identify the areas involved before work. The repair should not depend on access that has not been coordinated.
Why review equipment installed by a later tenant?
Its supports and flashing may differ from earlier construction. The new detail can affect access, movement or the roofing connection. Available original drawings may not describe it.
What makes two flex-property proposals comparable?
Compare retained material, removal boundaries, equipment work, drainage transitions and shared access limits. The visible field product alone cannot describe the complete construction. Unresolved design items should be identified in each scope.
Related Roofing Work
Set the work limits
Request the flex-property roof review with occupancy and equipment records. We will define repair boundaries, permissions and coordinated construction stages.